
Views
Address
4020 Deer Crossing, Pompey, NY
Price
$ 1,000,000
Property Attributes
- MLS#S1679707
- TypeSingle Family
- Listing Status Active
- CountyONONDAGA
- CityPompey
- AreaPompey
- NeighborhoodWindsbury
- Zip13104
- StyleColonial,TwoStory,Transitional
- Year Built2002
- Taxes$ 28323
- Price$ 1,000,000
- Bedrooms5
- Full Bathrooms4
- Half Bathrooms1
- Sqr Footage6707
- Lot Size2.09 Acres
Data Source:
Central New York Information Services (CNYIS)
Property Description
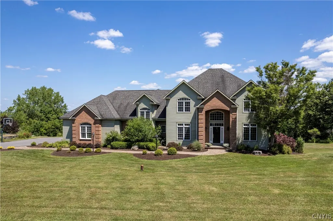
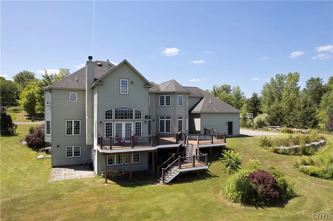
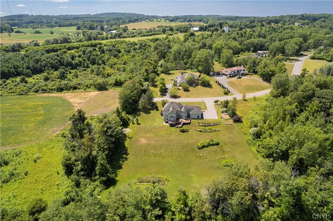
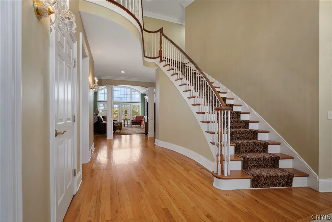
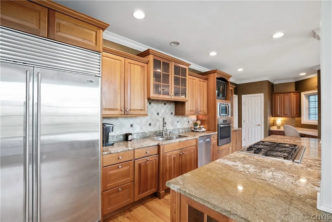
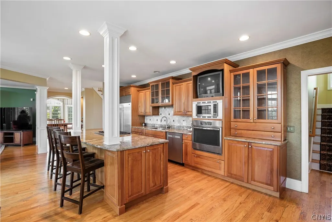
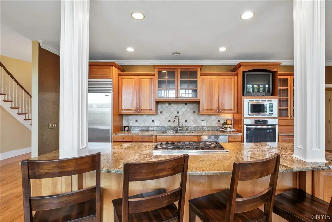
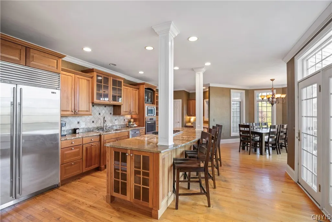
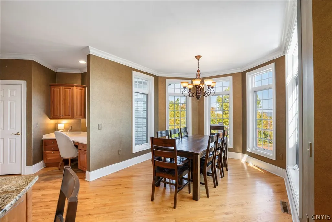
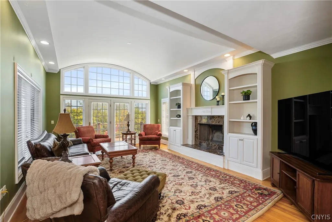
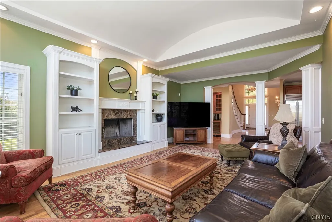
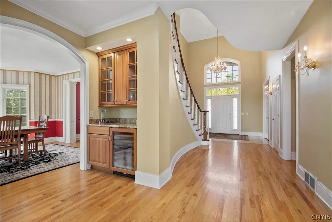
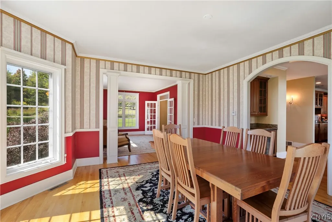
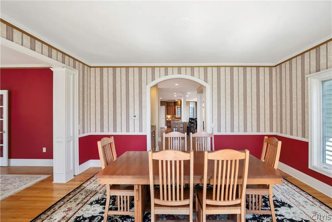
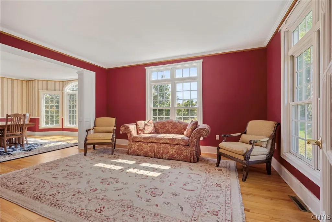
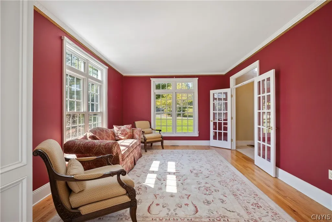
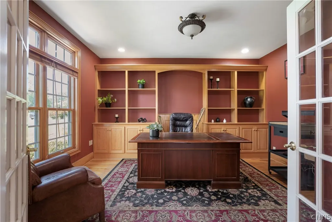
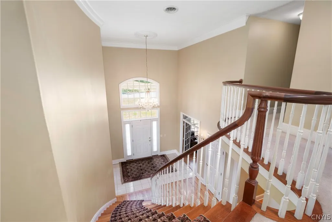
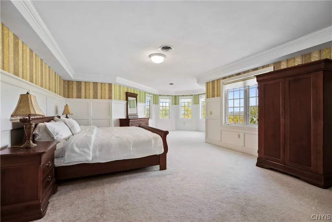
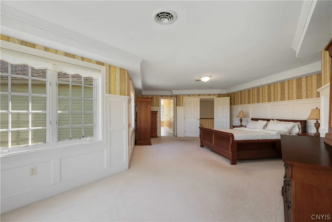
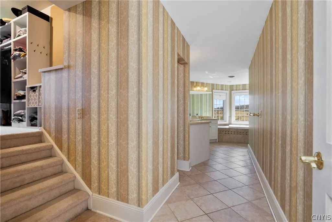
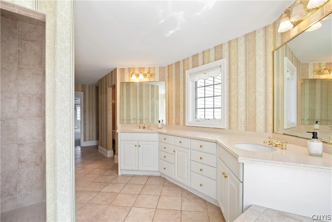
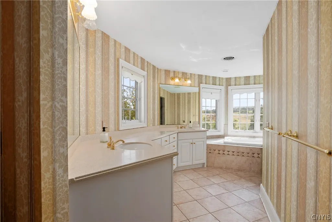
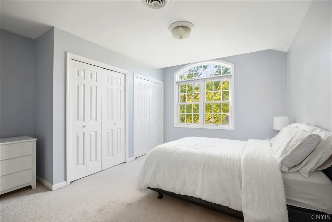
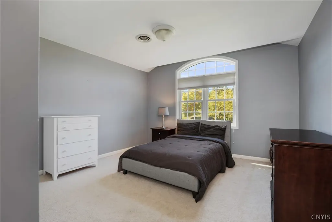
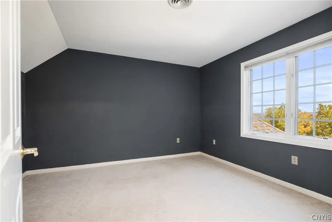
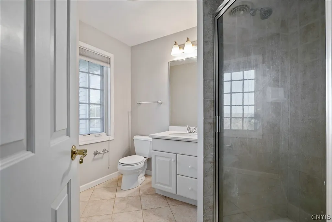
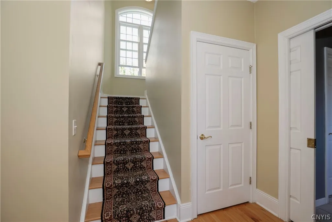
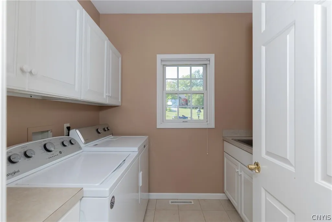
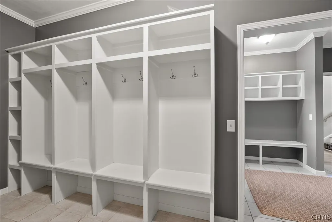
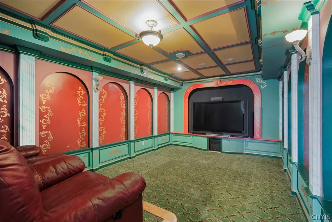
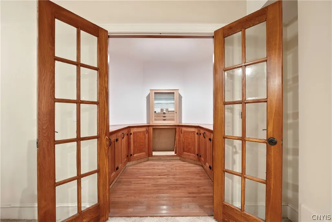
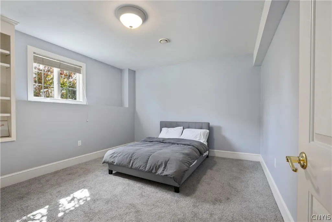
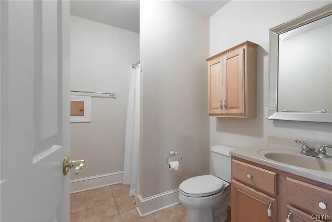
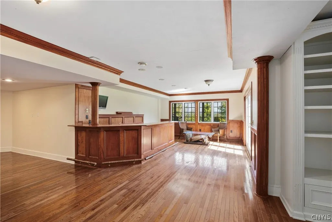
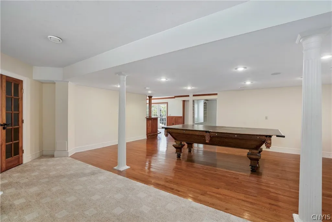
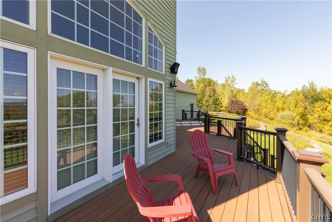
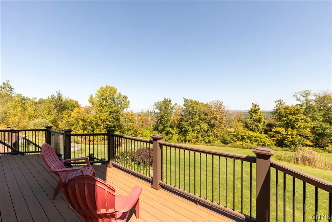
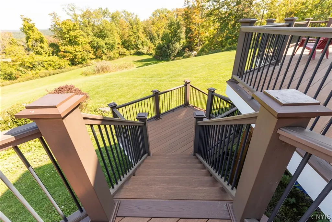
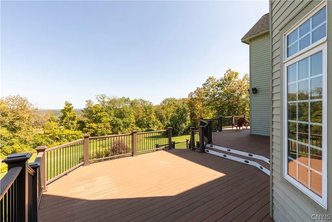
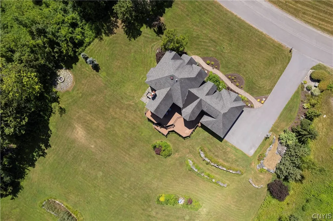
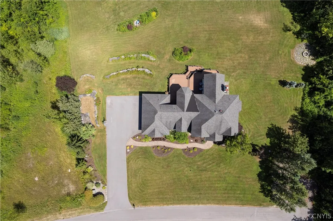
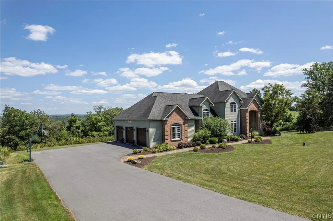
Your own private oasis awaits at the end of a culdesac in the prestigious neighborhood of Windsbury Hills. Situated perfectly on a lot over 2 acres in size, this stunning home boasts an abundance of sun and breath taking views. The totally private lot features a three par putting green, a pond and a long winding brick paver walkway to a front porch housing a gorgeous wood plank ceiling. The custom designed home was built by the high end builder William Walker and its integrity truly shines. Make new memories in this home featuring 5 spacious bedrooms, 4.5 baths, and an open floor plan filled with natural light. Highlights include a dramatic two-story foyer with a mahogany curved staircase, a chef’s kitchen with granite counters, SubZero refrigerator, a butler's pantry with a wet bar and an octagonal shaped breakfast room. The family room features 16 ft high ceilings with a custom dome shape, tons of widows to showcase views and a wood burning fireplace flanked with fancy builtins. This home features a formal dining room with huge transom widows, formal living room and secluded office with builtin oak shelving. The first floor is complete offering a Drop Zone/Mudroom with many cubbies for perfect organizing and a large laundry room with storage galore. You can enter the second floor living via the foyer, or a second staircase. Upstairs, the luxurious primary suite features a double sized bedroom with exquisite shadowboxes, an abundance of windows to relish the views, a custom massive closet and a spa-like bath with whirlpool tub, doorless entry shower and double sinks. Three more bedrooms and two baths finish off the second floor. Enjoy the additional 2369 square feet (not included above) finished walkout lower level complete with game room, bar room, wine room, bedroom, bathroom and unique home theatre. Outdoor living is impressive, with a multi level new low maintenance trex deck off first floor, and patio off finished basement. Total square footage of first and second floor living space equals over 4700 sq ft (calculated by an appraiser) and finished basement adds over 2000 more square feet to total. This large beautiful home has it all and is priced to sell!
| Elementary School | Middle School | High School |
|---|---|---|
| Enders Road Elementary | Eagle Hill Middle | Fayetteville-Manlius Senior High |
| Price History | |
|---|---|
| 5/11/2026 | Listed $1,000,000 |
General Features
| Sewer | SepticTank |
|---|---|
| Heating | Propane,ForcedAir |
| Cooling | CentralAir |
| Utilities | CableAvailable |
| Possession | CloseOfEscrow |
| Roof | Architectural,Shingle |
| Appliances | BuiltInRange,BuiltInOven,BuiltInRefrigerator,ConvectionOven,Dishwasher,GasCooktop,Disposal,GasOven,GasRange,Microwave,PropaneWaterHeater,WineCooler |
| Garage Spaces | 3.0 |
| Patio/Porch Features | Covered,Deck,Porch |
| Architectural Style | Colonial,TwoStory,Transitional |
| Construction Materials | AtticCrawlHatchwaysInsulated,Brick |
| School District | Fayetteville-Manlius |
| Year Built | 2002 |
| Stories Count | 2 |
| Township | Not Applicable |
| Levels | Two |
| Property Subtype | SingleFamilyResidence |
| County | Onondaga |
| Property Type | Residential |
| Attached Garage | Yes |
| Subdivision Name | Windsbury |
| Garage Y/N | Yes |
| Full Baths | 4 |
| Status | Active |
| Directions | Henneberry Rd to Windsbury Circle to Ashlind to Deer Crossing. |
| High School | Fayetteville-Manlius Senior High |
| City | Pompey |
| Senior Community Y/N | No |
| High School District | Fayetteville-Manlius |
| MLS Area | Pompey-314600 |
| Lot Size Units | Acres |
| Lot Size Square Feet | 91040.0 |
| Elementary School | Enders Road Elementary |
| Year Built Details | Existing |
| Tax Annual Amount | 28323.0 |
| Middle/Junior High School | Eagle Hill Middle |
| Property Condition | Resale |
| Virtual Tour | https://www.propertypanorama.com/instaview/syr/S1679707 |
| Standard Status | Active |
| Middle/Junior School District | Fayetteville-Manlius |
| Elementary School District | Fayetteville-Manlius |
| Tax Assessed Value | 637000 |
| TaxOtherAnnualAssessmentAmount | 0.0 |
| Tax Lot | 9 |
| Virtual Tour | https://www.propertypanorama.com/instaview-tour/syr/S1679707 |
Interior Features
| Interior Amenities | BreakfastBar,BreakfastArea,CeilingFans,CathedralCeilings,SeparateFormalDiningRoom,EntranceFoyer,EatInKitchen,SeparateFormalLivingRoom,GraniteCounters,HomeOffice,KitchenIsland,Pantry |
|---|---|
| Basement | Full,Finished,WalkOutAccess |
| Flooring | Carpet,Hardwood,Tile,Varies |
| Total Fireplaces | 1 |
| Total Stories | 2 |
| Basement (Y/N) | Yes |
| Air Conditioning Y/N | Yes |
| Heating Y/N | Yes |
| Fireplace Y/N | Yes |
| Half Baths | 1 |
| Laundry Features | MainLevel |
| Total Bedrooms | 5 |
| Main Level Bathrooms | 1 |
| Total Baths | 5 |
Exterior Features
| Exterior Amenities | BlacktopDriveway,Deck,PrivateYard,SeeRemarks,PropaneTankOwned |
|---|---|
| Parking Features | Attached,Garage,GarageDoorOpener |
| Lot Features | CulDeSac,Rectangular,RectangularLot,ResidentialLot |
| Water Source | Well |
| Lot Size Area | 2.09 |
| Foundation Details | Block |
| Building Area Total | 6707.0 |
| Lot Dimensions | 260X365 |
| Lot Size Acres | 2.09 |
| Waterfront Y/N | No |
| Road Frontage Type | CityStreet |
Amenities
- Foreclosure
- Views
- Short Sale
- New Construction
- Adult 55+
- Lease To Own
- No HOA Fees
- Furnished
- Primary On Main
- Air Conditioning
- Seller Finance
- Green
- Fixer Upper
- Horse
- Golf
- Fireplace
- Deck
- Garage
- Basement
- Pool
Property vs Single Family Average in 13104
Price
Taxes
Year Built
Visits
 The Greater Syracuse Association of REALTORS ®: The data relating to real estate on this web site comes in part from the Internet Data Exchange (IDX) Program of the CNYIS, powered by CNYIS. Real estate listings held by firms other than Berkshire Hathaway HomeServices Zambito, REALTORS® - Medina, are marked with the IDX logo and detailed information about them includes the Listing Broker's Firm Name. All information deemed reliable but not guaranteed and should be independently verified. All properties
 The data relating to real estate on this web site comes in part from the Internet Data Exchange (IDX) Program of NYSAMLS. Real estate listings held by firms other than Berkshire Hathaway HomeServices Zambito, REALTORS® - Medina, are marked with the IDX logo and detailed information about them includes the Listing Brokers Firm Name.
Disclaimer: All information deemed reliable but not guaranteed and should be independently verified. All properties are subject to prior sale, change or withdrawal.
The data relating to real estate on this web site comes in part from the Internet Data Exchange (IDX) Program of NYSAMLS. Real estate listings held by firms other than Berkshire Hathaway HomeServices Zambito, REALTORS® - Medina, are marked with the IDX logo and detailed information about them includes the Listing Brokers Firm Name.
Disclaimer: All information deemed reliable but not guaranteed and should be independently verified. All properties are subject to prior sale, change or withdrawal.
