
Address
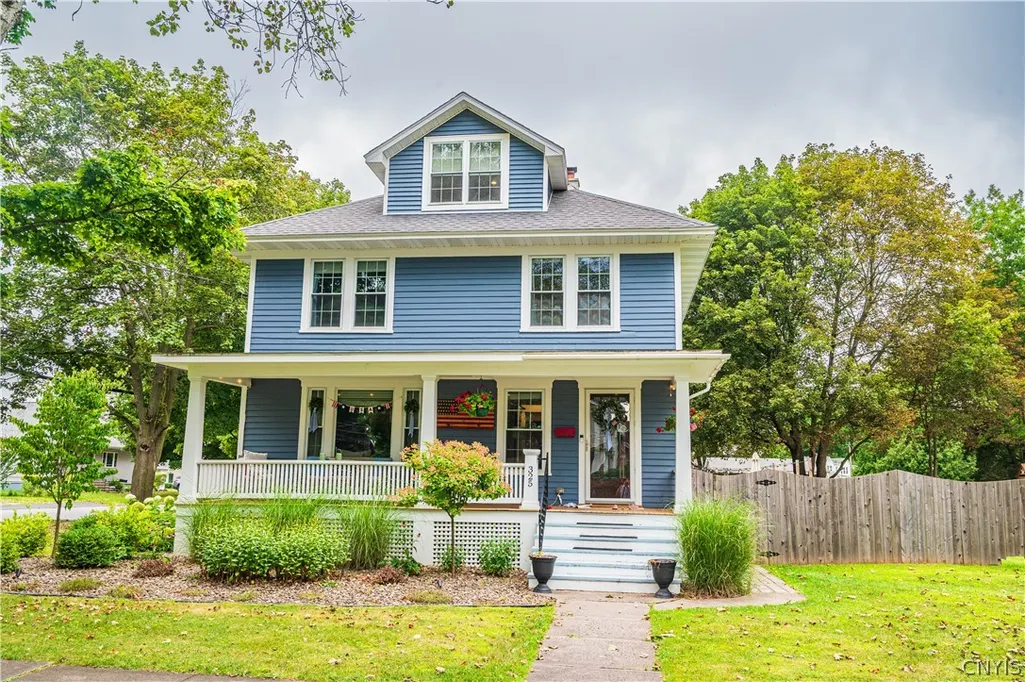
325 Kinsley Street, Vernon, NY
Price
$ 399,999
Property Attributes
- MLS#S1708060
- TypeSingle Family
- Listing Status Active
- CountyONEIDA
- CityVernon
- AreaSherrill-Village
- Zip13461
- StyleTwoStory
- Year Built1917
- Taxes$ 5079
- Price$ 399,999
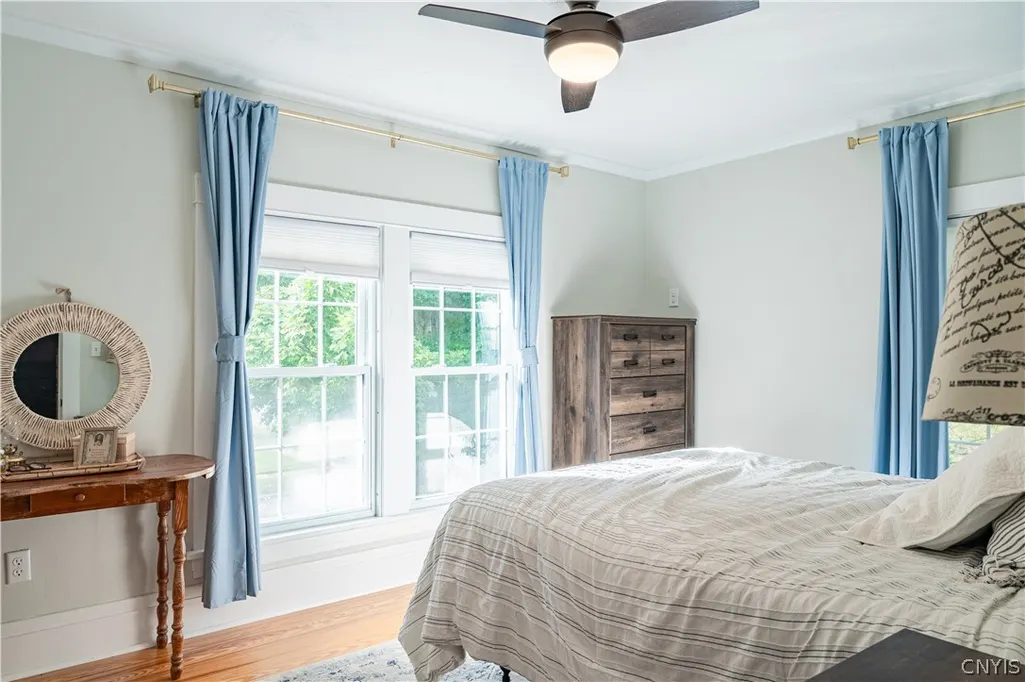
- Bedrooms4
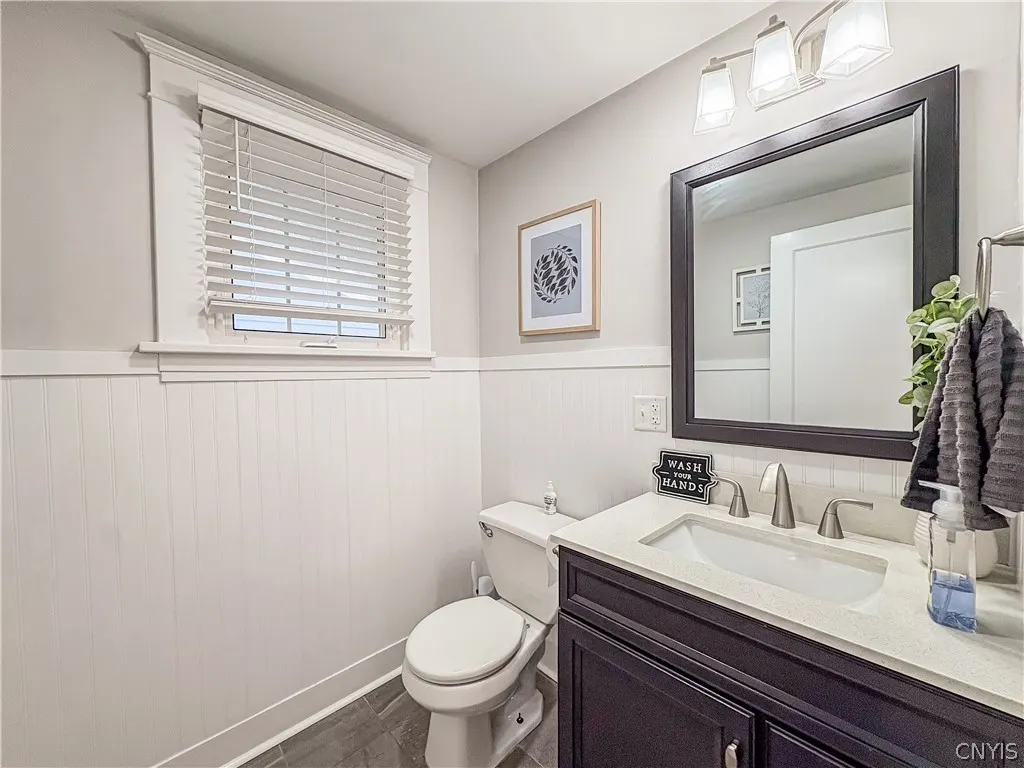
- Full Bathrooms1
- Half Bathrooms1
- Sqr Footage1604
- Lot Size0.24 Acres
Data Source:
Central New York Information Services (CNYIS)
Property Description
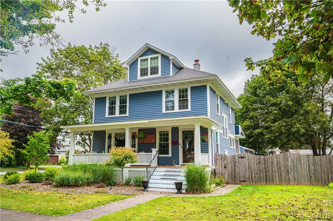
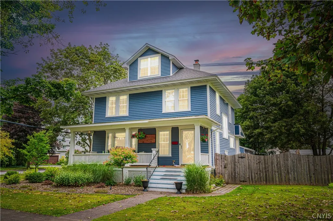
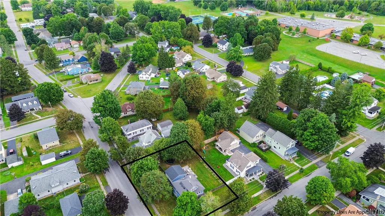
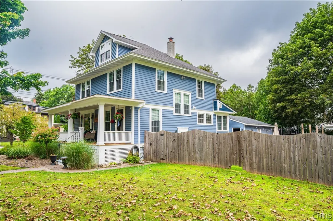
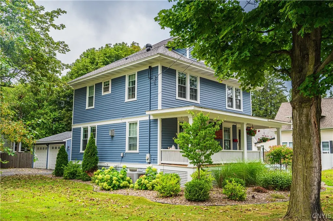
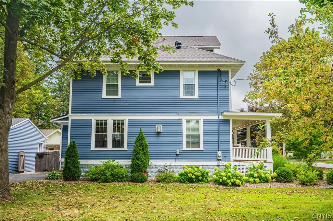
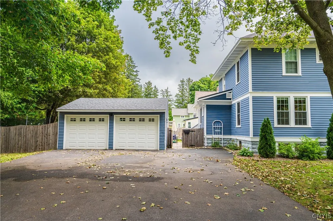
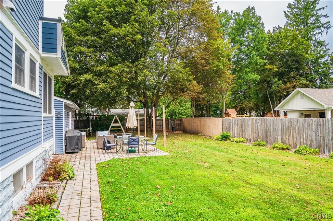
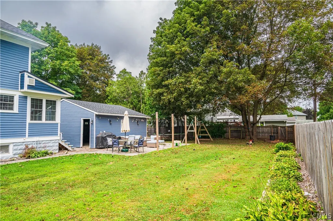
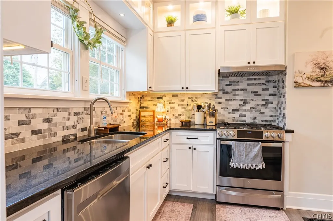
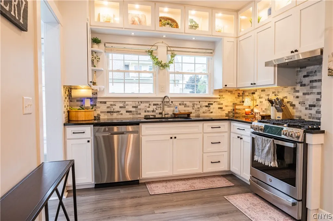
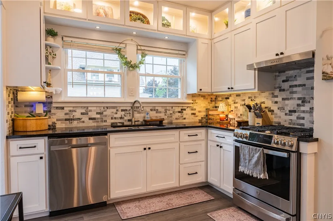
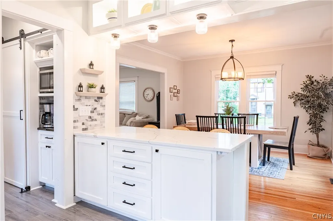
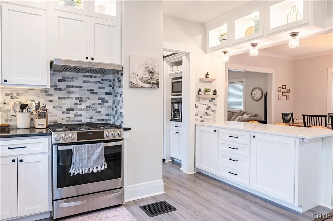
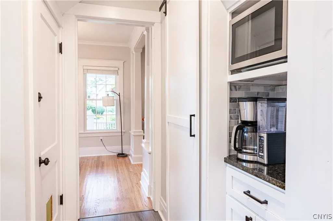
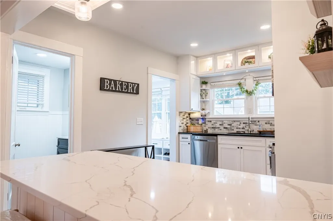
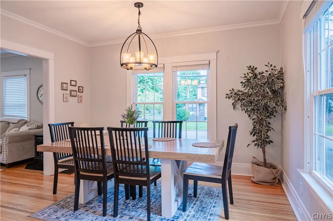
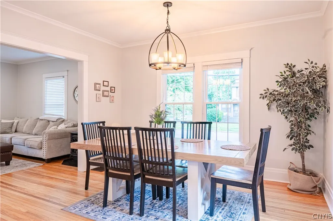
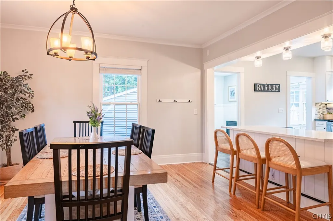
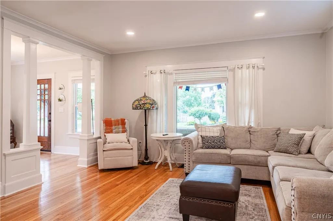
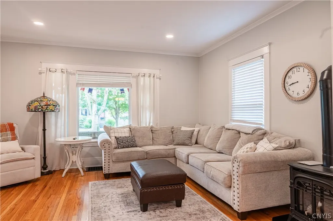
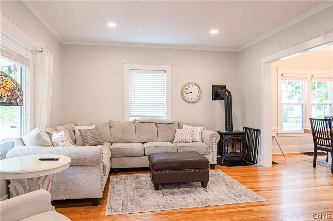
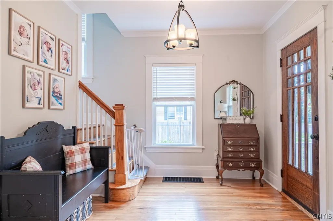
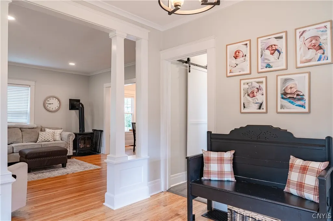
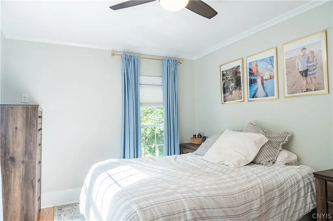
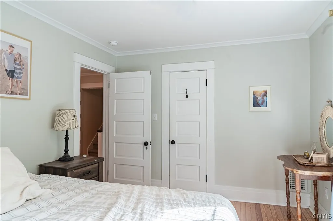
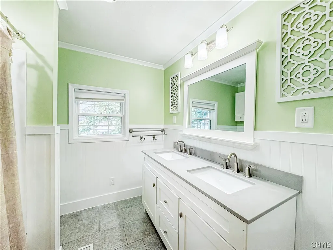
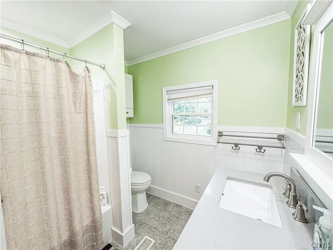
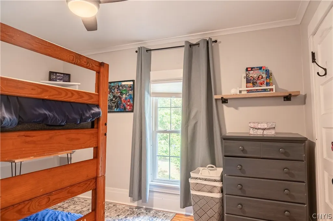
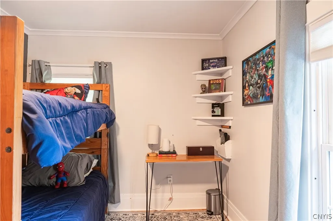
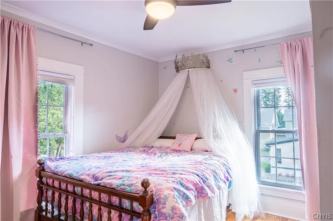
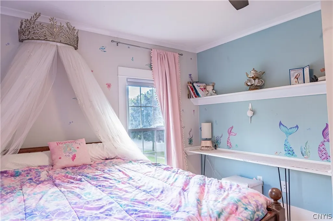
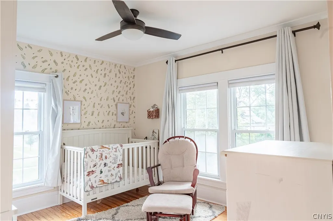
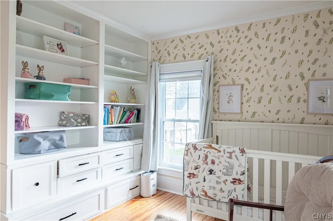
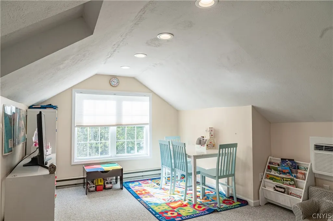
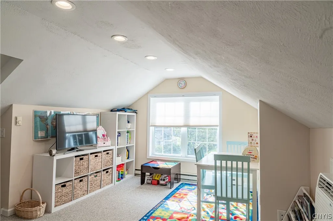
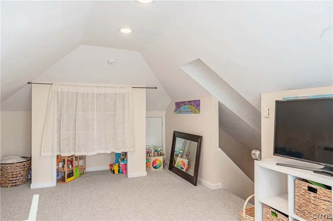
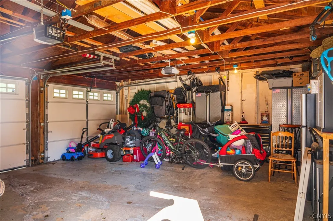
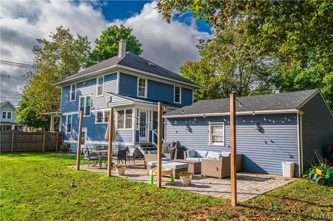
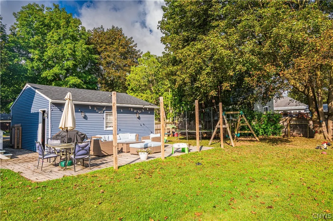
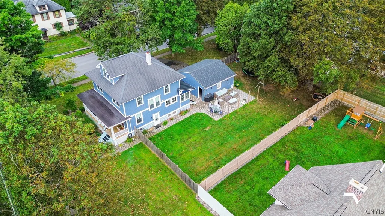
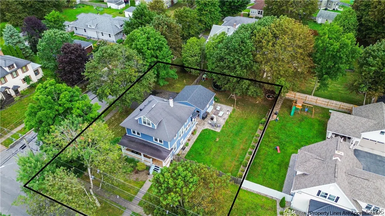
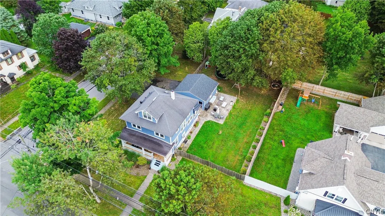
Step into this beautifully updated 4-bedroom, 1.5-bath home that feels like a warm hug the moment you walk through the door. Fully redone in 2023, this charming residence features a brand-new kitchen with fresh countertops, crisp paint throughout, and a spacious dining area that flows into a large, inviting family room—perfect for cozy evenings and gatherings with loved ones. Enjoy the comfort of central air on warm summer days, and imagine the possibilities with an additional ±350 square feet of attic space upstairs that could easily become a 5th bedroom, home office, or playroom. Outside, the beautifully fenced yard is ready for kids to play, pets to roam, or summer barbecues under the stars. Relax on the back patio beneath the pergola with soft ambient lighting, or start your mornings with a cup of coffee on the lovely front porch as the neighborhood comes to life. A separate 2-car garage offers plenty of room for vehicles and extra storage, and you’re just a short stroll from the local pool and pickleball courts—making active, easy living part of everyday life.This home is move-in ready and full of heart. Come see why it could be the perfect place to create your next chapter.
| High School |
|---|
| Vernon-Verona-Sherrill Senior High |
| Price History | |
|---|---|
| 8/18/2026 | Listed $399,999 |
General Features
| Sewer | Connected |
|---|---|
| Heating | Gas,Zoned,ForcedAir,HotWater |
| Cooling | Zoned,AtticFan,CentralAir |
| Utilities | CableAvailable,ElectricityConnected,HighSpeedInternetAvailable,SewerConnected,WaterConnected |
| Possession | CloseOfEscrow |
| Roof | Asphalt,Metal,Other,SeeRemarks |
| Appliances | AppliancesNegotiable,BuiltInRange,BuiltInOven,Dishwasher,ElectricCooktop,ExhaustFan,GasCooktop,Disposal,GasOven,GasRange,GasWaterHeater,Microwave,Range,Refrigerator,RangeHood,TanklessWaterHeater |
| Garage Spaces | 2.0 |
| Patio/Porch Features | Covered,Patio,Porch |
| Architectural Style | TwoStory |
| Security Features | SecuritySystemOwned |
| Construction Materials | AluminumSiding,BlownInInsulation,Block,Concrete,WoodSiding,CopperPlumbing,PexPlumbing |
| School District | Sherrill City |
| Year Built | 1917 |
| Electric | CircuitBreakers |
| Stories Count | 3 |
| Township | Sherrill-Village |
| Property Subtype | SingleFamilyResidence |
| County | Oneida |
| Property Type | Residential |
| Attached Garage | No |
| Garage Y/N | Yes |
| Total Rooms | 13 |
| Full Baths | 1 |
| Status | Active |
| High School | Vernon-Verona-Sherrill Senior High |
| City | Vernon |
| Senior Community Y/N | No |
| High School District | Sherrill City |
| MLS Area | Sherrill-Village-306005 |
| Lot Size Units | Acres |
| Lot Size Square Feet | 10400.0 |
| Year Built Details | Existing |
| Tax Annual Amount | 5079.0 |
| Property Condition | Resale |
| Virtual Tour | https://www.propertypanorama.com/instaview/syr/S1708060 |
| Standard Status | Active |
| Middle/Junior School District | Sherrill City |
| Elementary School District | Sherrill City |
| Tax Assessed Value | 93500 |
| TaxOtherAnnualAssessmentAmount | 0.0 |
| Tax Lot | 23 |
Interior Features
| Interior Amenities | Attic,BreakfastBar,CeilingFans,Den,SeparateFormalDiningRoom,SeparateFormalLivingRoom,KitchenIsland,KitchenFamilyRoomCombo,PartiallyFurnished,SolidSurfaceCounters,ConvertibleBedroom,Loft,ProgrammableT |
|---|---|
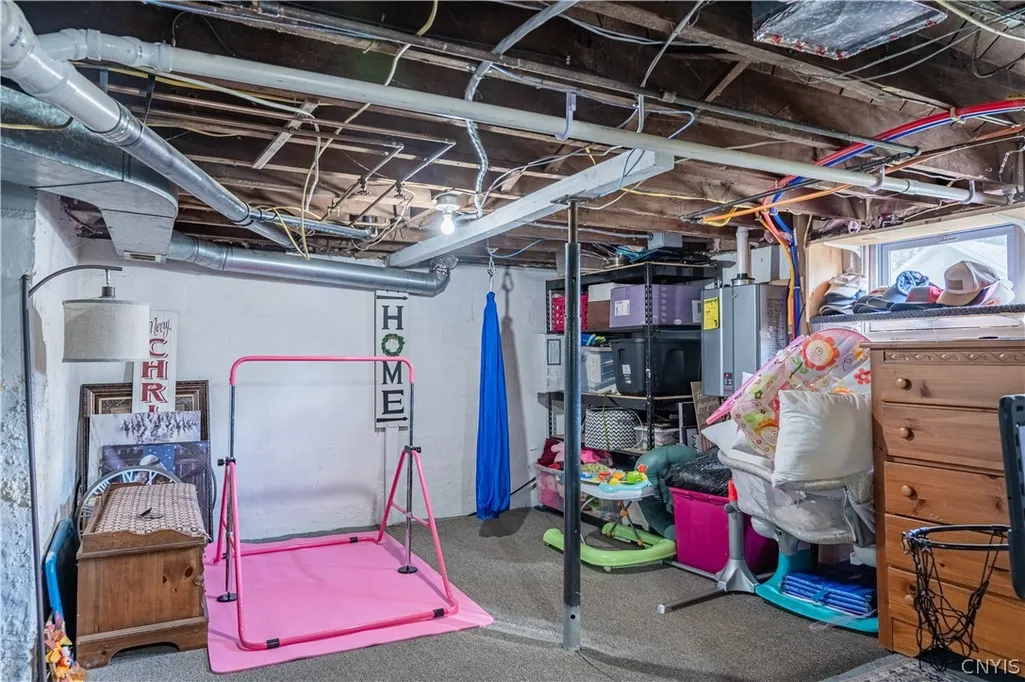
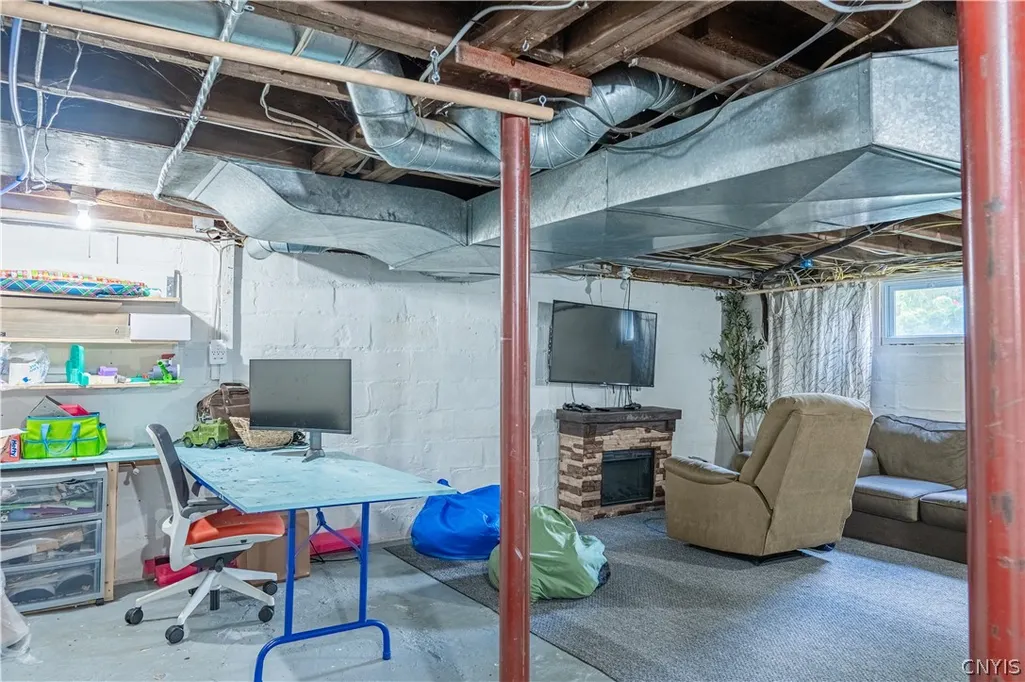
| Basement | EgressWindows,Full,PartiallyFinished |
| Flooring | Carpet,Hardwood,LuxuryVinyl,Tile,Varies |
| Furnished Y/N | Partially |
| Total Fireplaces | 2 |
| Total Stories | 3 |
| Basement (Y/N) | Yes |
| Air Conditioning Y/N | Yes |
| Heating Y/N | Yes |
| Window Features | StormWindows,WoodFrames |
| Fireplace Y/N | Yes |
| Half Baths | 1 |
| Laundry Features | InBasement |
| Total Bedrooms | 4 |
| Main Level Bathrooms | 1 |
| Total Baths | 2 |
Exterior Features
| Exterior Amenities | BlacktopDriveway,FullyFenced,Patio |
|---|---|
| Fencing | Full |
| Parking Features | Detached,Garage,GarageDoorOpener |
| Lot Features | CornerLot,Rectangular,RectangularLot,ResidentialLot |
| Water Source | Connected,Public |
| Lot Size Area | 0.24 |
| Foundation Details | Block |
| Building Area Total | 1604.0 |
| Lot Dimensions | 80X130 |
| Lot Size Acres | 0.24 |
| Waterfront Y/N | No |
| Road Frontage Type | CityStreet |
Amenities
- Foreclosure
- Views
- Short Sale
- New Construction
- Adult 55+
- Lease To Own
- No HOA Fees
- Furnished
- Primary On Main
- Air Conditioning
- Seller Finance
- Green
- Fixer Upper
- Horse
- Golf
- Fireplace
- Deck
- Garage
- Basement
- Pool
Property vs Single Family Average in 13461
Price
Taxes
Year Built
Visits
 The Greater Syracuse Association of REALTORS ®: The data relating to real estate on this web site comes in part from the Internet Data Exchange (IDX) Program of the CNYIS, powered by CNYIS. Real estate listings held by firms other than Berkshire Hathaway HomeServices Zambito, REALTORS® - Medina, are marked with the IDX logo and detailed information about them includes the Listing Broker's Firm Name. All information deemed reliable but not guaranteed and should be independently verified. All properties
 The data relating to real estate on this web site comes in part from the Internet Data Exchange (IDX) Program of NYSAMLS. Real estate listings held by firms other than Berkshire Hathaway HomeServices Zambito, REALTORS® - Medina, are marked with the IDX logo and detailed information about them includes the Listing Brokers Firm Name.
Disclaimer: All information deemed reliable but not guaranteed and should be independently verified. All properties are subject to prior sale, change or withdrawal.
The data relating to real estate on this web site comes in part from the Internet Data Exchange (IDX) Program of NYSAMLS. Real estate listings held by firms other than Berkshire Hathaway HomeServices Zambito, REALTORS® - Medina, are marked with the IDX logo and detailed information about them includes the Listing Brokers Firm Name.
Disclaimer: All information deemed reliable but not guaranteed and should be independently verified. All properties are subject to prior sale, change or withdrawal.
