
Views
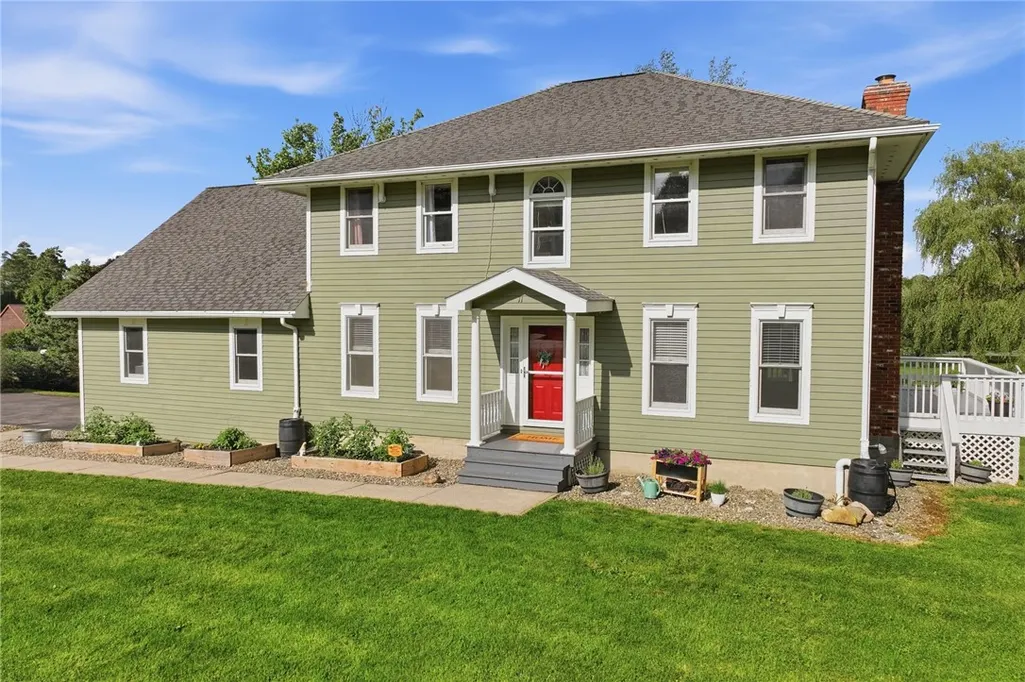
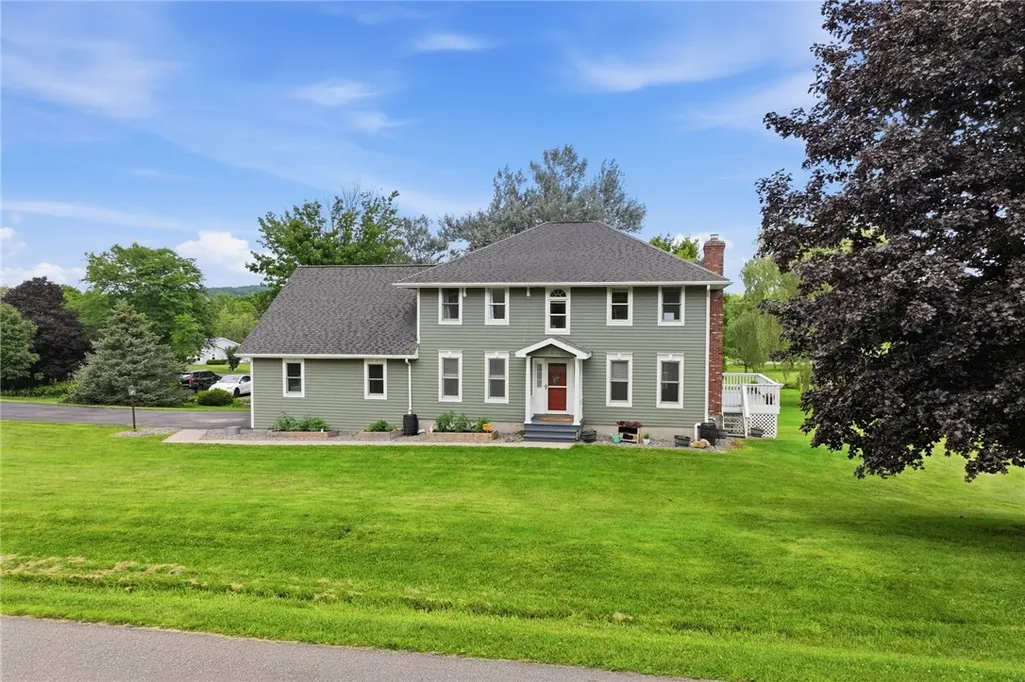
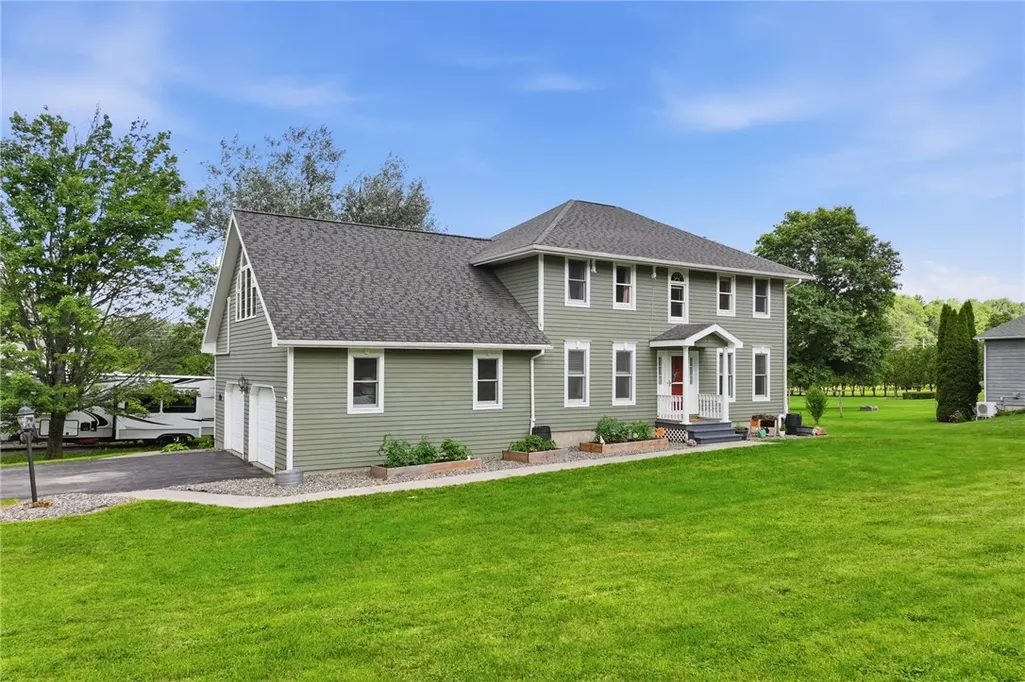
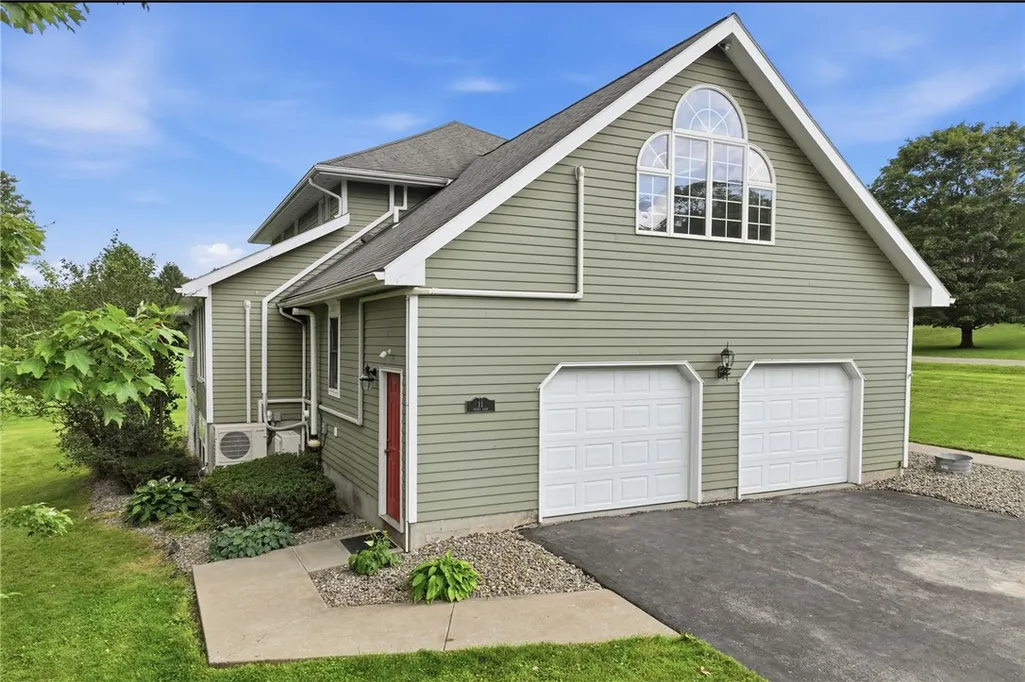
Address
11 Penny Lane, Dryden, NY
Price
$ 399,000
Property Attributes
- MLS#R1700779
- TypeSingle Family
- Listing Status Active
- CountyTOMPKINS
- CityDryden
- AreaDryden-Village
- NeighborhoodLogans Run
- Zip13053
- StyleColonial
- Year Built1986
- Taxes$ 12416
- Price$ 399,000
- Bedrooms4
- Full Bathrooms3
- Half Bathrooms1
- Sqr Footage2657
- Lot Size0.51 Acres
Data Source:
Greater Rochester AOR (GRAR)
Property Description
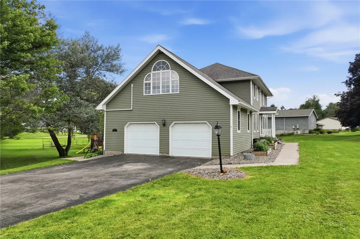
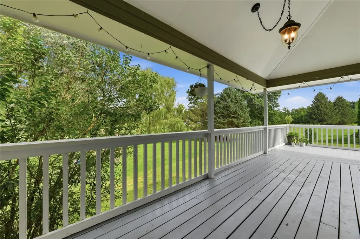
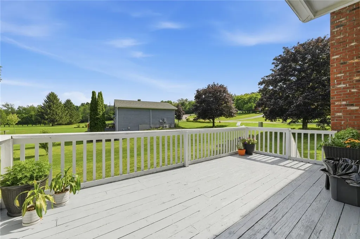
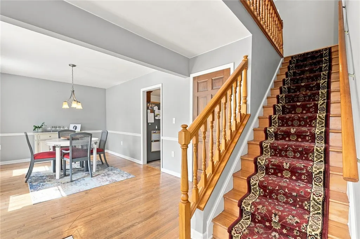
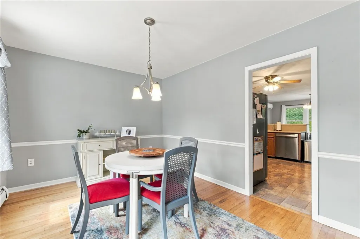
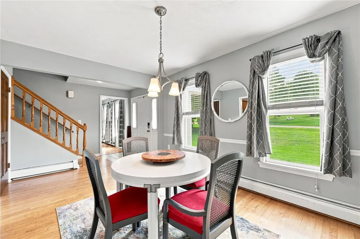
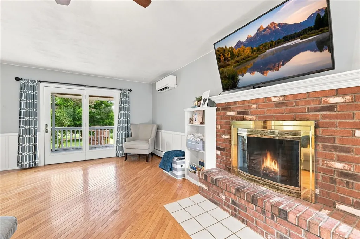
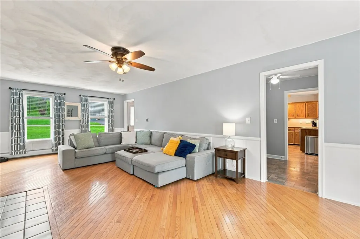
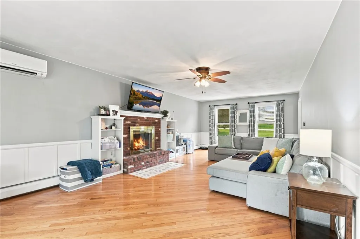
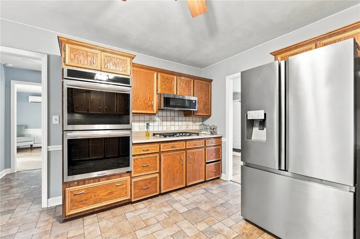
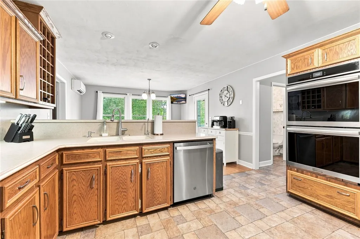
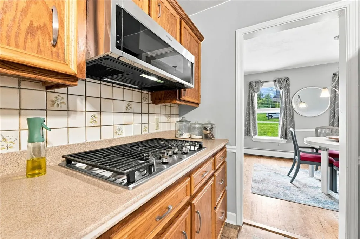
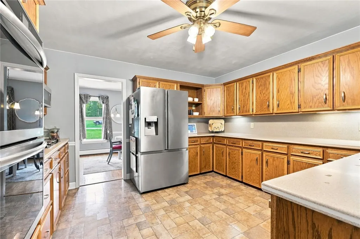
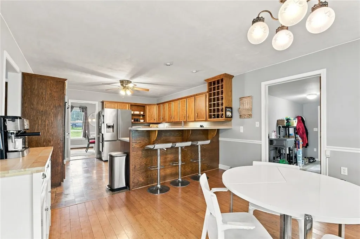
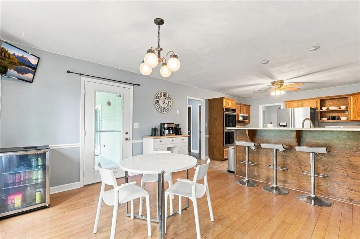
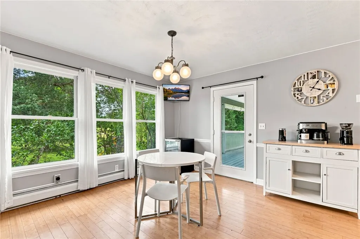
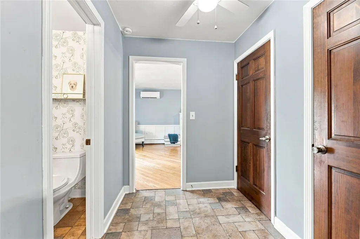
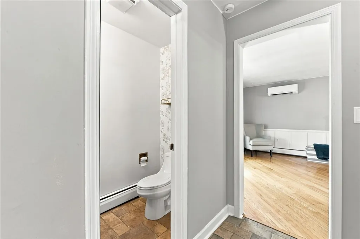
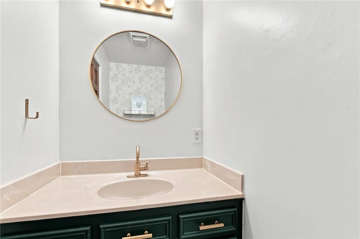
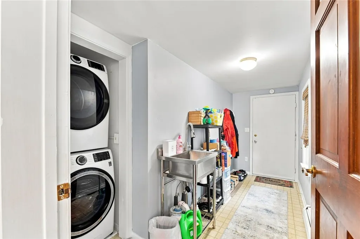
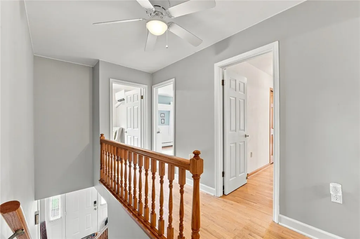
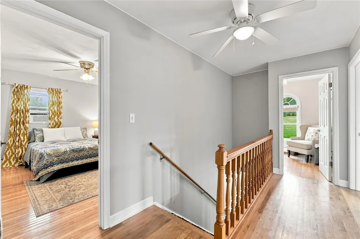
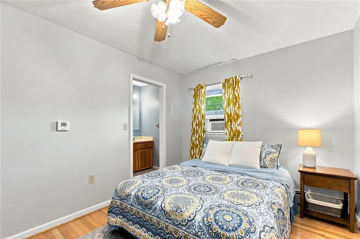
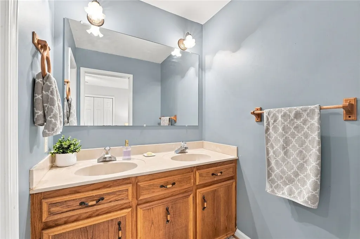
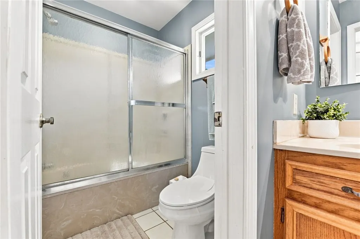
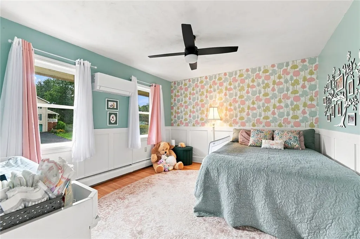
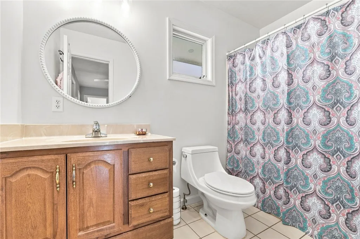
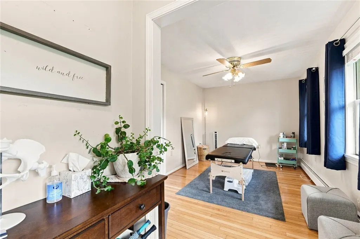
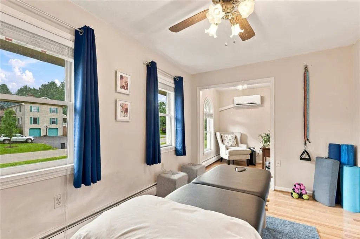
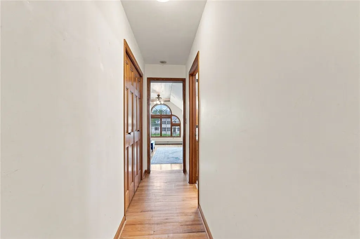
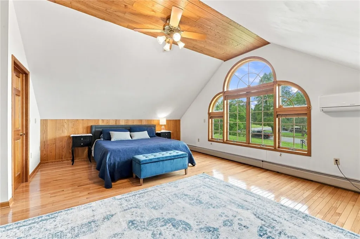
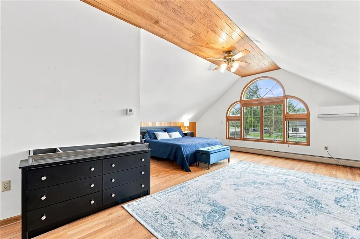
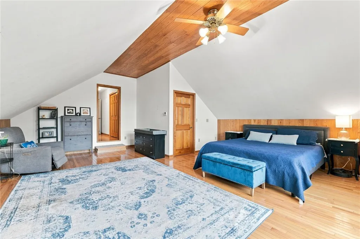
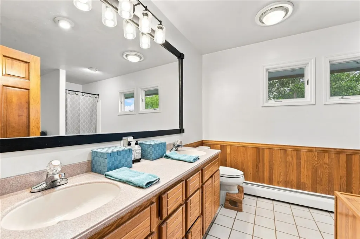
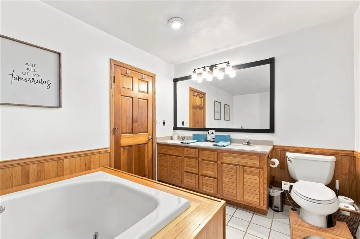
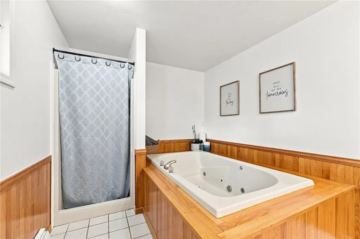
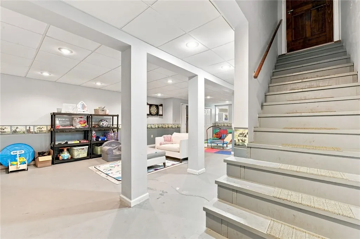
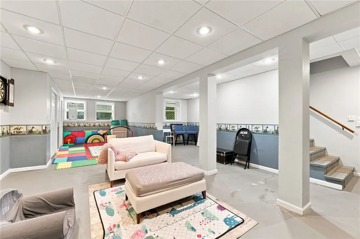
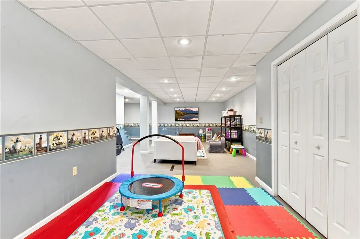
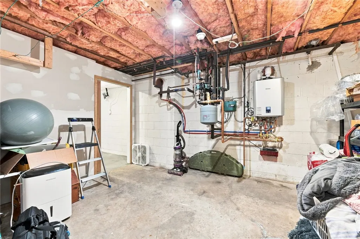
Open House on Friday, August 28th from 4-6pm. Welcome to 11 Penny Lane in the Village of Dryden, a handsome 1980s Colonial with four bedrooms, 3.5 baths, and a half-acre suburban lot. Great home for fun and entertainment, with nearly 3000 sq.ft., including a partially finished basement, and living room that leads to a wraparound deck with distant views. Primary suite is private and lavish. This home is part of the Logans Run subdivision, with its large lots, low traffic count, and private deed restrictions that prohibit commercial activity. House is hooked up to natural gas, municipal water and sewer. Another great feature is the availability of Dryden Fiberoptic, owned by the municipality, now charging only $45/month. Many recent updates include a brand-new natural gas Rinnai heating system, the purchase of stainless kitchen appliances that meet every expectation, and high quality water treatment. Note the 2025 double-oven and cooktop, ample cabinetry, large breakfast nook. Three upstairs full baths offer a touch of luxury. Ask your Realtor to look at the just conducted structural and fireplace inspection reports. The woodburning fireplace was just cleaned and inspected. This home is an excellent value.
| Elementary School | Middle School | High School |
|---|---|---|
| Dryden Elementary | Dryden Middle | Dryden High |
| Price History | |
|---|---|
| 8/1/2026 | Listed $399,000 |
General Features
| Sewer | Connected |
|---|---|
| Heating | Ductless,Electric,Gas,Zoned,Baseboard,HotWater |
| Cooling | Ductless,Zoned,WindowUnits |
| Utilities | CableAvailable,ElectricityConnected,HighSpeedInternetAvailable,SewerConnected,WaterConnected |
| Possession | CloseOfEscrow |
| Roof | Asphalt,Shingle |
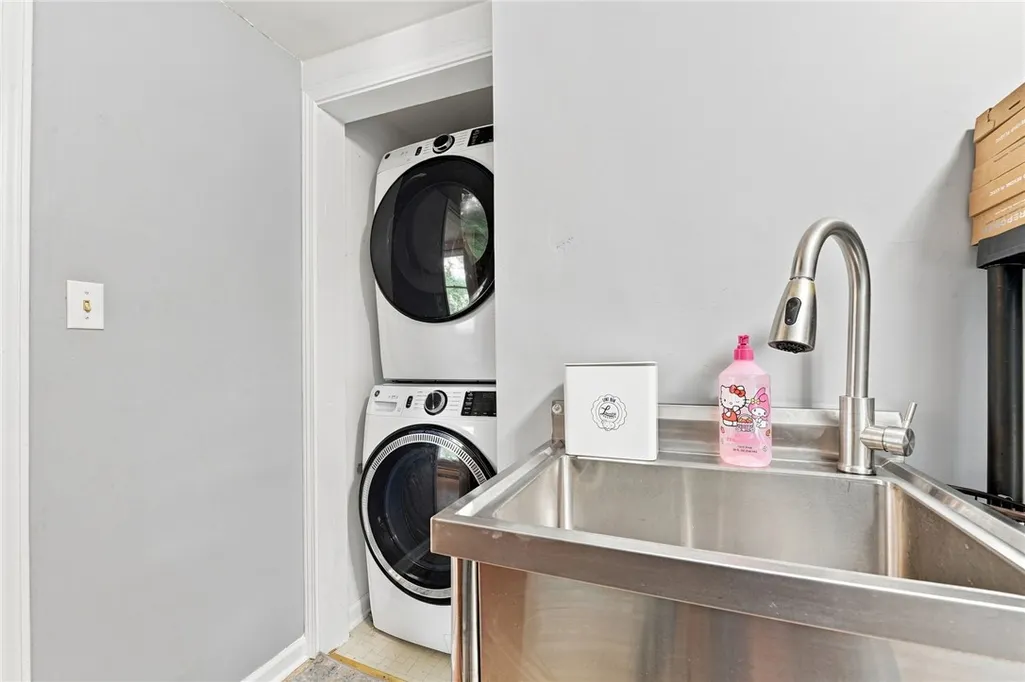
| Appliances | ConvectionOven,DoubleOven,Dryer,Dishwasher,ExhaustFan,GasCooktop,Disposal,GasWaterHeater,Microwave,Refrigerator,RangeHood,TanklessWaterHeater,Washer,WaterPurifierOwned |
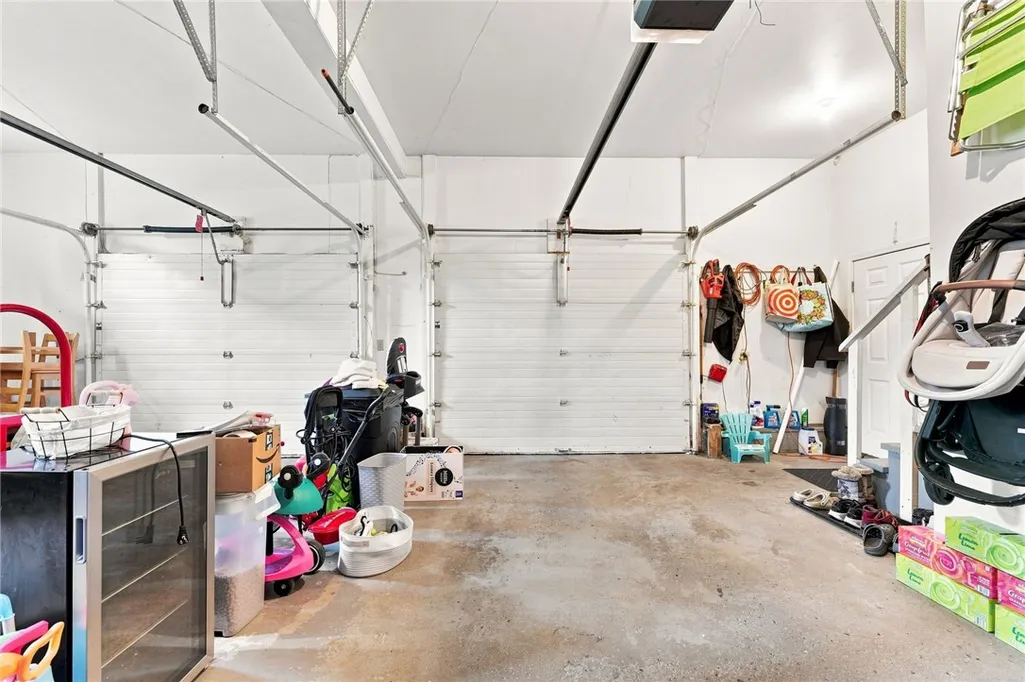
| Garage Spaces | 2.0 |
| Patio/Porch Features | Covered,Deck,Porch |
| Architectural Style | Colonial |
| Security Features | RadonMitigationSystem |
| Construction Materials | Frame,SprayFoamInsulation,WoodSiding,CopperPlumbing |
| School District | Dryden |
| Year Built | 1986 |
| Electric | CircuitBreakers |
| Stories Count | 2 |
| Township | Dryden-Village |
| Levels | Two |
| Property Subtype | SingleFamilyResidence |
| Community Features | TrailsPaths |
| County | Tompkins |
| Property Type | Residential |
| Attached Garage | Yes |
| Subdivision Name | Logans Run |
| Garage Y/N | Yes |
| Green Water Conservation | RainWaterCollection |
| Total Rooms | 9 |
| Full Baths | 3 |
| Status | Active |
| Directions | Route 13S to the Village of Dryden. Make right onto South Street,aka Route 38. Make right onto Logan's Run. Driveway is on your left,just before the corner of Logans Run and Penny Lane. The house is |
| High School | Dryden High |
| City | Dryden |
| Disclosures | DeedRestriction |
| Senior Community Y/N | No |
| High School District | Dryden |
| MLS Area | Dryden-Village-502401 |
| Lot Size Units | Acres |
| Elementary School | Dryden Elementary |
| Year Built Details | Existing |
| Tax Annual Amount | 12416.0 |
| Middle/Junior High School | Dryden Middle |
| Property Condition | Resale |
| Virtual Tour | https://unbranded.youriguide.com/dz1ga_11_penny_ln_dryden_ny |
| Standard Status | Active |
| Middle/Junior School District | Dryden |
| Elementary School District | Dryden |
| Tax Assessed Value | 330000 |
| TaxOtherAnnualAssessmentAmount | 0.0 |
| Virtual Tour | https://youriguide.com/dz1ga_11_penny_ln_dryden_ny |
Interior Features
| Interior Amenities | CeilingFans,CathedralCeilings,SeparateFormalDiningRoom,EntranceFoyer,EatInKitchen,SeparateFormalLivingRoom,Pantry,Storage,WindowTreatments,BathInPrimaryBedroom,ProgrammableThermostat |
|---|---|
| Basement | PartiallyFinished,WalkOutAccess |
| Flooring | CeramicTile,Hardwood,Other,SeeRemarks,Varies,Vinyl |
| Total Fireplaces | 1 |
| Total Stories | 2 |
| Basement (Y/N) | Yes |
| Air Conditioning Y/N | Yes |
| Heating Y/N | Yes |
| Window Features | Drapes,ThermalWindows |
| Fireplace Y/N | Yes |
| Half Baths | 1 |
| Laundry Features | MainLevel |
| Total Bedrooms | 4 |
| Main Level Bathrooms | 1 |
| Total Baths | 4 |
Exterior Features
| Exterior Amenities | BlacktopDriveway,Deck |
|---|---|
| Parking Features | Attached,Garage,GarageDoorOpener |
| Lot Features | CornerLot,NearPublicTransit,Rectangular,RectangularLot,ResidentialLot |
| Water Source | Connected,Public |
| Lot Size Area | 0.51 |
| Foundation Details | Block |
| Building Area Total | 2657.0 |
| Lot Dimensions | 175X121 |
| Lot Size Acres | 0.51 |
| Waterfront Y/N | No |
| Road Frontage Type | CityStreet |
Amenities
- Foreclosure
- Views
- Short Sale
- New Construction
- Adult 55+
- Lease To Own
- No HOA Fees
- Furnished
- Primary On Main
- Air Conditioning
- Seller Finance
- Green
- Fixer Upper
- Horse
- Golf
- Fireplace
- Deck
- Garage
- Basement
- Pool
Property vs Single Family Average in 13053
Price
Taxes
Year Built
Visits
 The Greater Syracuse Association of REALTORS ®: The data relating to real estate on this web site comes in part from the Internet Data Exchange (IDX) Program of the CNYIS, powered by CNYIS. Real estate listings held by firms other than Berkshire Hathaway HomeServices Zambito, REALTORS® - Medina, are marked with the IDX logo and detailed information about them includes the Listing Broker's Firm Name. All information deemed reliable but not guaranteed and should be independently verified. All properties
 The data relating to real estate on this web site comes in part from the Internet Data Exchange (IDX) Program of NYSAMLS. Real estate listings held by firms other than Berkshire Hathaway HomeServices Zambito, REALTORS® - Medina, are marked with the IDX logo and detailed information about them includes the Listing Brokers Firm Name.
Disclaimer: All information deemed reliable but not guaranteed and should be independently verified. All properties are subject to prior sale, change or withdrawal.
The data relating to real estate on this web site comes in part from the Internet Data Exchange (IDX) Program of NYSAMLS. Real estate listings held by firms other than Berkshire Hathaway HomeServices Zambito, REALTORS® - Medina, are marked with the IDX logo and detailed information about them includes the Listing Brokers Firm Name.
Disclaimer: All information deemed reliable but not guaranteed and should be independently verified. All properties are subject to prior sale, change or withdrawal.
