
Price Reduction - Primary on Main - Eco Friendly

Address
99 Gunderman Road, Danby, NY
Price
$ 479,500
Property Attributes
- MLS#R1706514
- TypeSingle Family
- Listing Status Active
- CountyTOMPKINS
- CityDanby
- AreaDanby
- NeighborhoodNortheast Quarter-Townshi
- Zip14850
- StyleCapeCod
- Year Built1997
- Taxes$ 10889
- Price$ 479,500
- Bedrooms4
- Full Bathrooms2
- Half Bathrooms0
- Sqr Footage2484
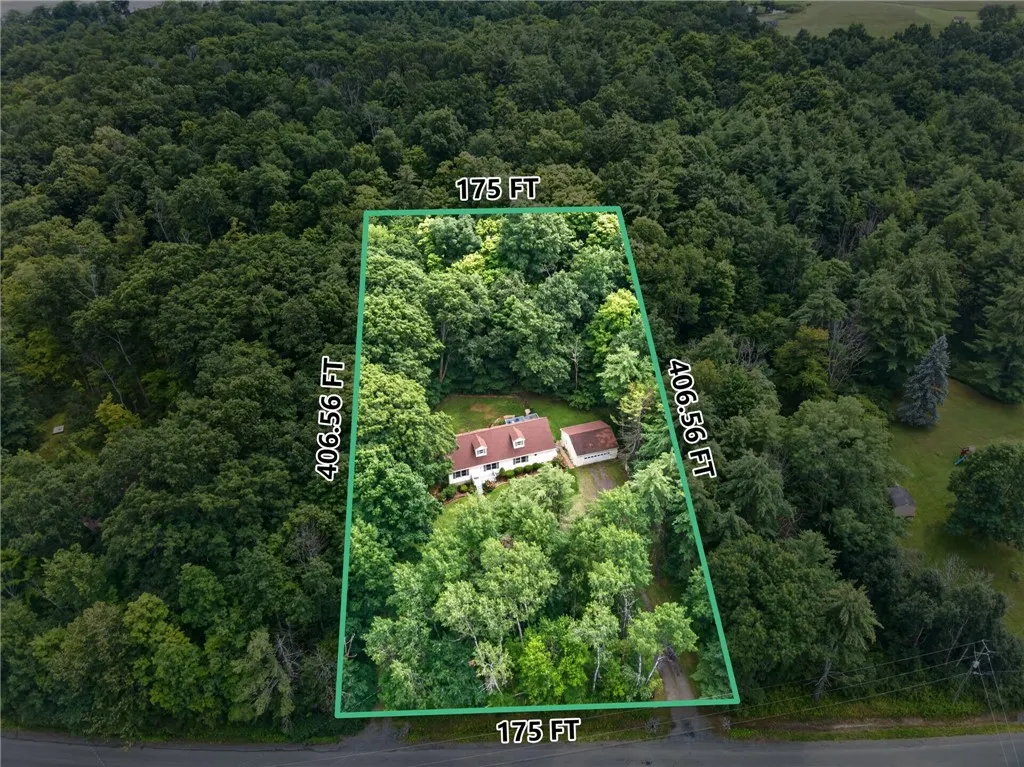
- Lot Size1.65 Acres
Data Source:
Greater Rochester AOR (GRAR)
Property Description
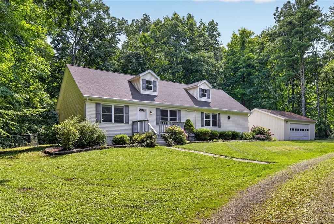
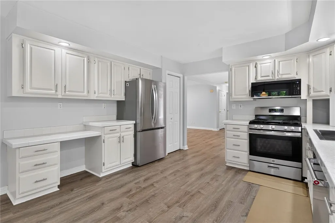
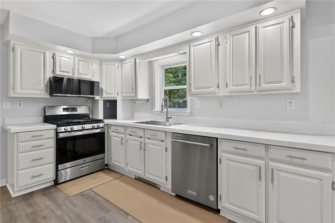
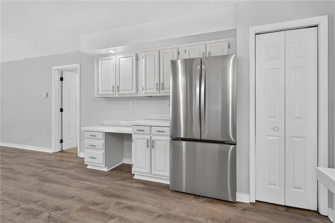
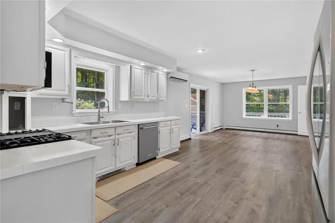
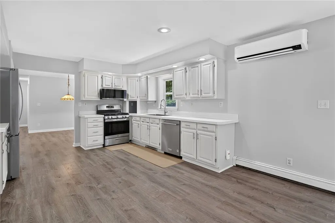
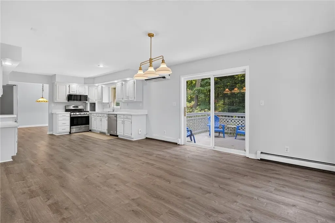
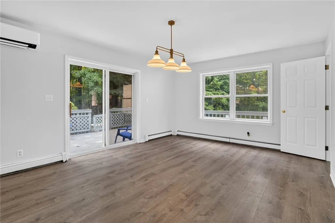
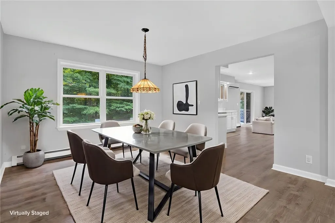
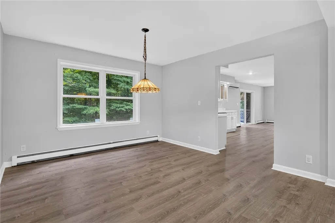
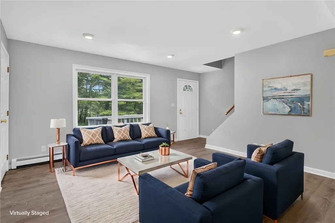
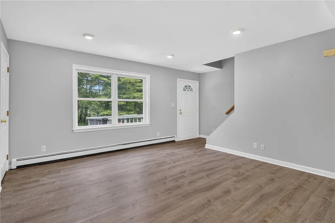
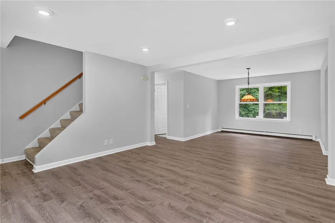
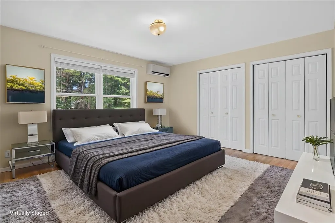
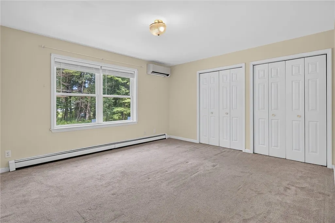
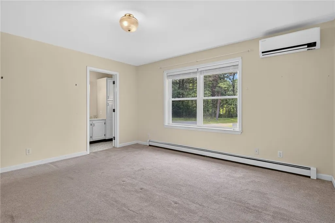
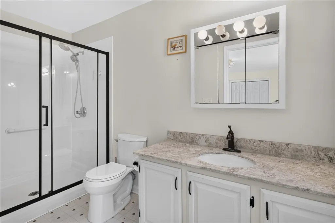
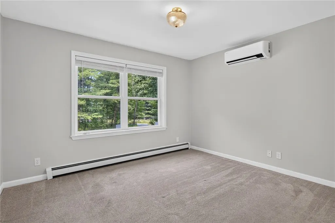
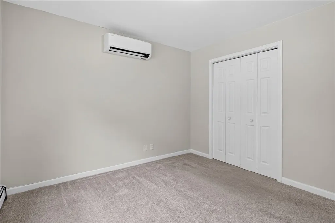
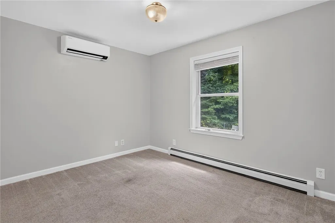
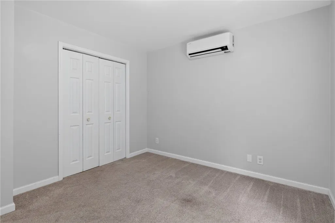
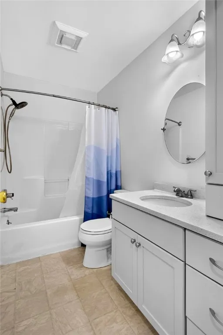
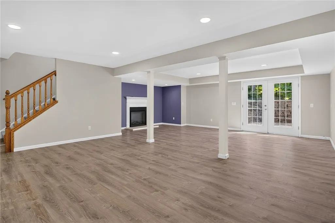
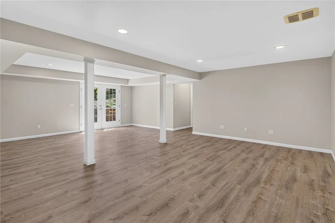
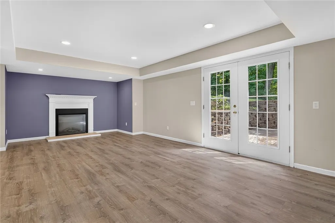
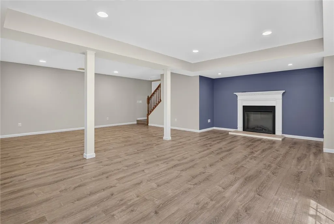
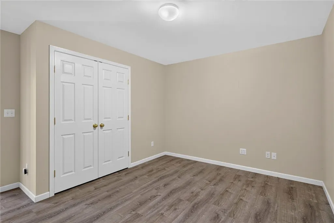
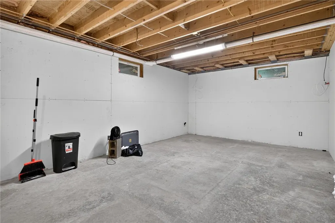
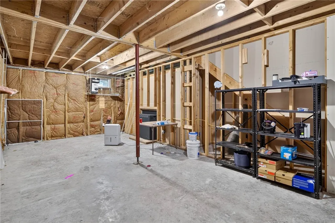
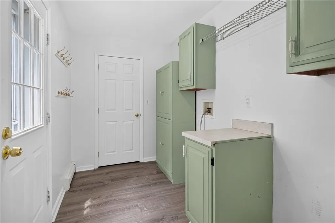
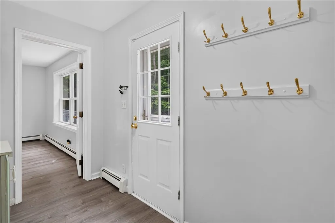
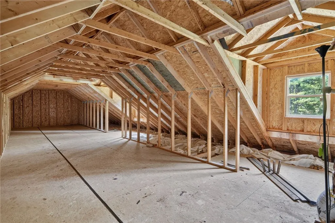
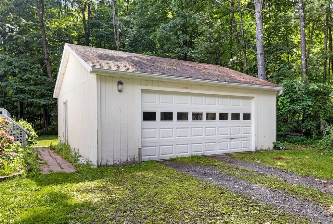
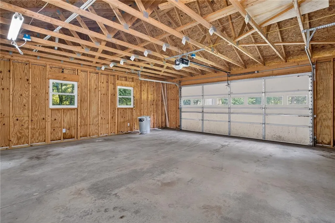
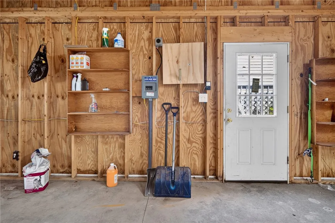
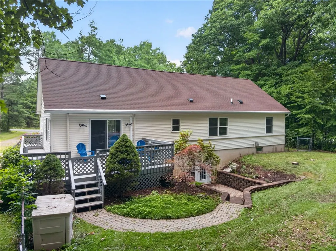
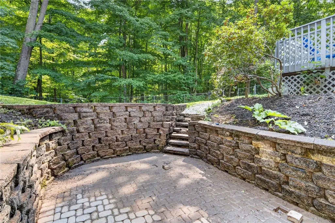
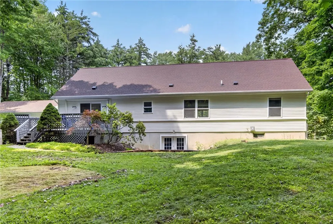
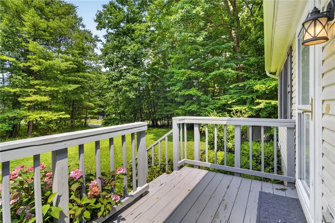
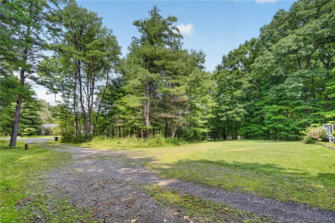
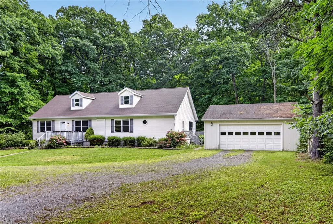
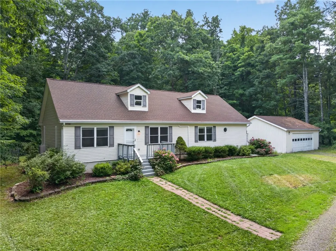
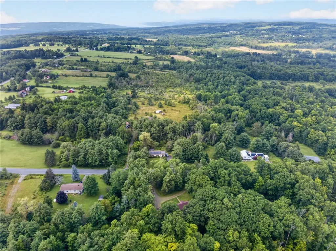
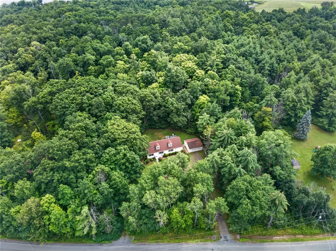
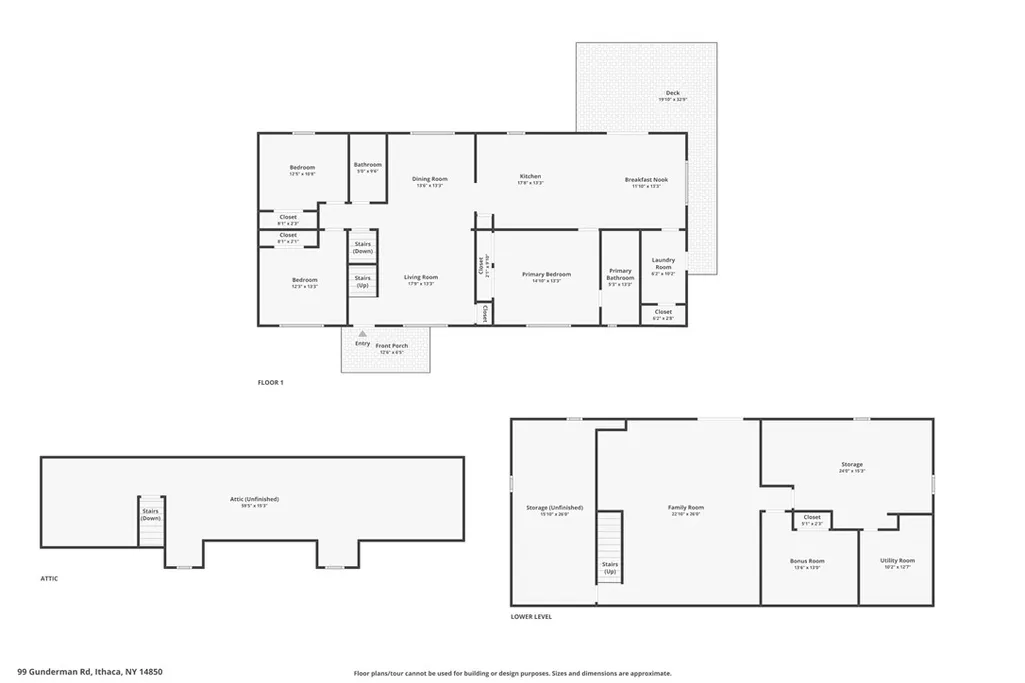
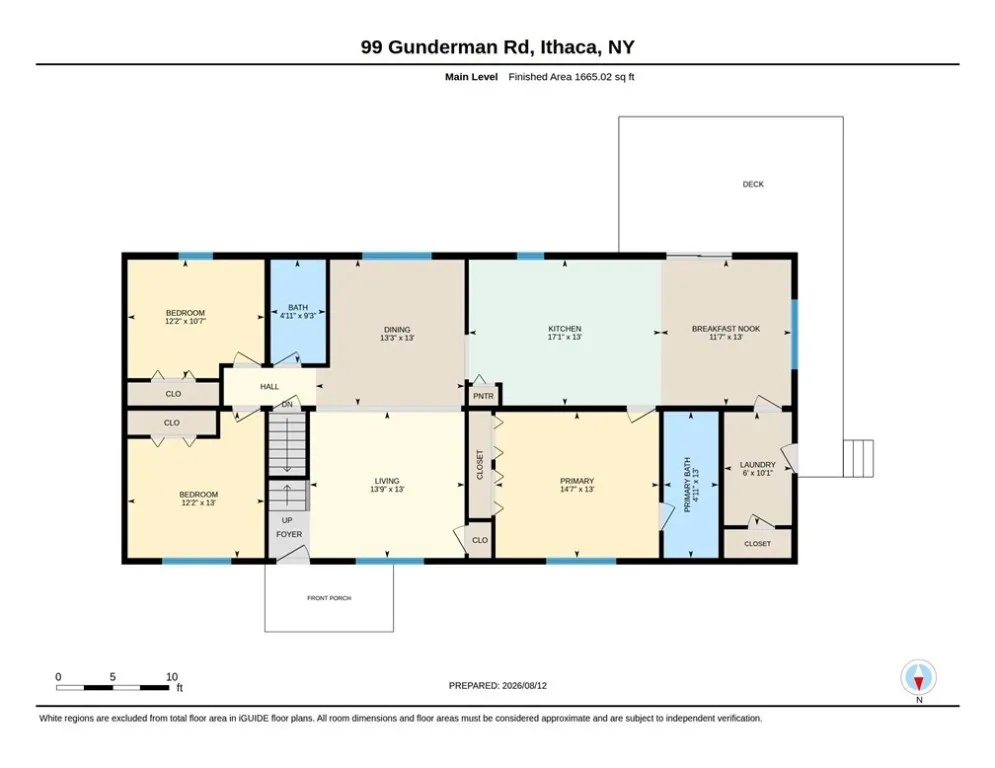
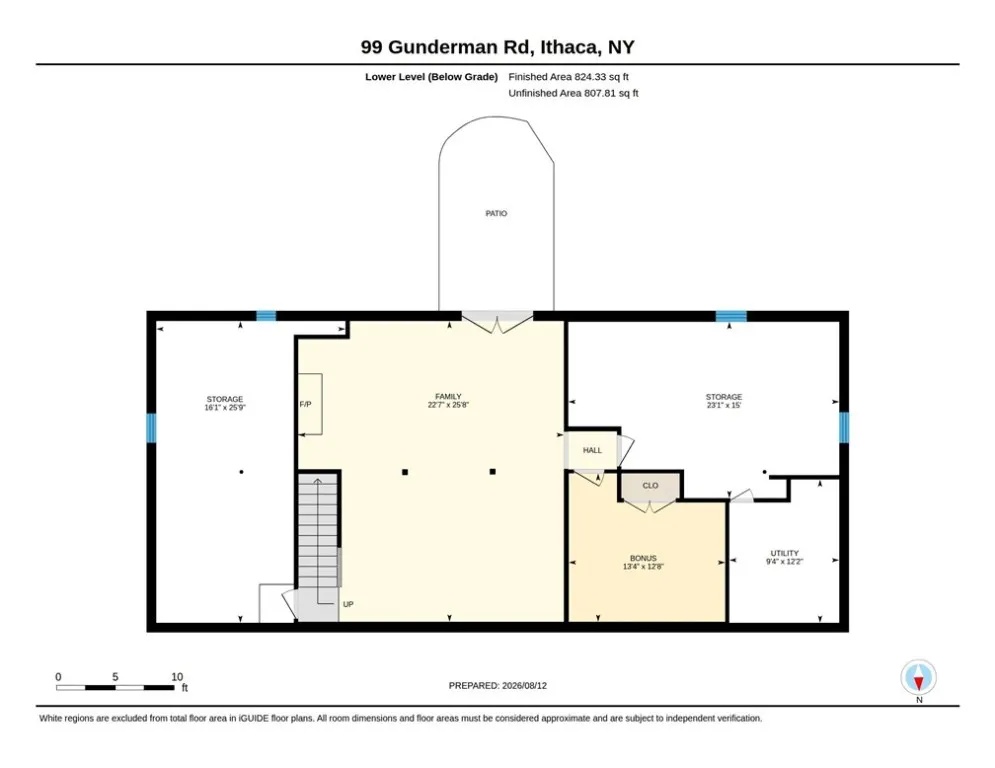
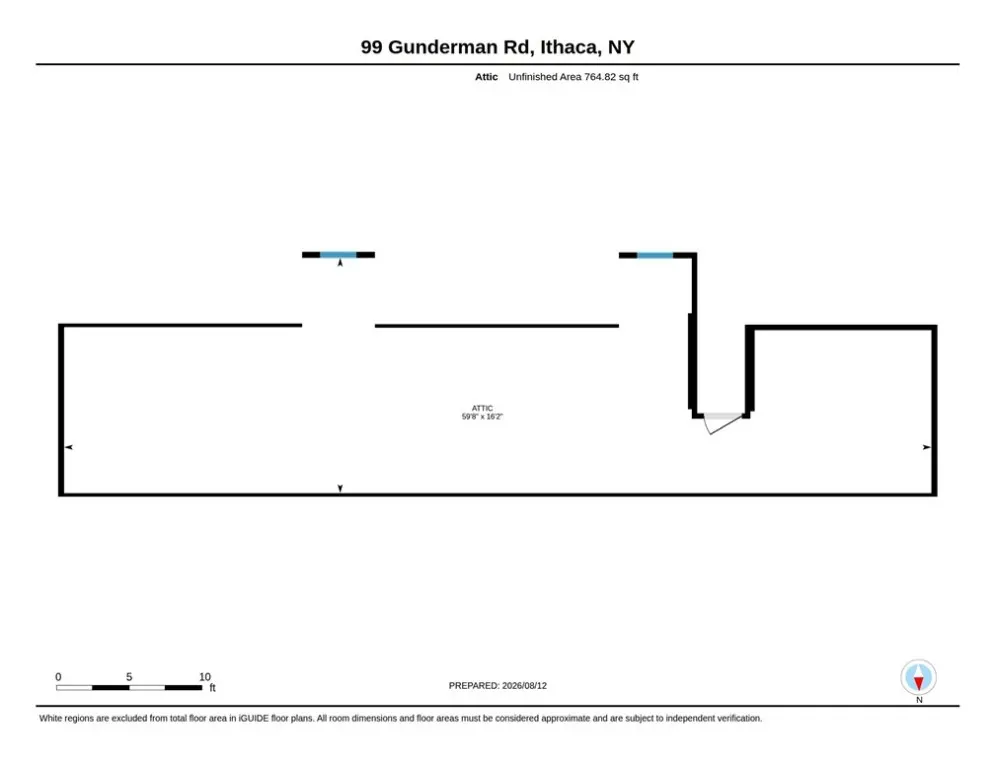
Welcome to 99 Gunderman Road, a beautifully maintained 4-bedroom, 2-full-bath Cape Cod offering privacy, space, and convenience. Set on 1.65 private acres, this home provides a peaceful country setting just minutes from Cornell University, Ithaca College, downtown Ithaca, shopping, dining, hospitals, and all that the Finger Lakes region has to offer. The traditional layout features generously sized rooms, updated flooring, and plenty of natural light. The living room and formal dining room provide comfortable spaces for living and entertaining, while the spacious updated eat-in kitchen offers ample cabinet and workspace with convenient walkout access to the back deck. Overlooking the private, fully fenced yard, the deck is ideal for morning coffee, summer gatherings, gardening, relaxing, or enjoying nature. The finished walkout lower level provides additional living space and flexibility. Featuring updated flooring, a large family/rec room, a fourth bedroom currently used as a home office, abundant storage, and direct walkout access to the backyard patio, this level can easily adapt to a guest area, home office, recreation space, hobbies, or multigenerational living. There is more potential upstairs with the expansive unfinished second-floor attic space. This area offers an opportunity for future expansion, whether you envision additional bedrooms, a studio, office, bonus room, or other flexible living space, subject to required approvals and permitting. The possibilities for adding usable space and value are worth exploring. The oversized detached two-car garage provides plenty of room for vehicles, equipment, storage, and hobbies. A NEMA 14-50 outlet is already installed, providing Level 2 EV charging capability. Major updates include energy-efficient heat pumps installed in 2022 and a new roof in 2022, offering added comfort and peace of mind. From the private acreage and fenced backyard to the flexible finished and unfinished spaces, this property offers room to live, work, entertain, and grow.
| Elementary School |
|---|
| South Hill Elementary School |
| Price History | |
|---|---|
| 8/13/2026 | Listed $489,900 |
| 8/25/2026 | 3$479,500 |
General Features
| Sewer | SepticTank |
|---|---|
| Heating | Ductless,Electric,Gas,HeatPump,Baseboard,HotWater,Radiant |
| Cooling | Ductless,HeatPump |
| Utilities | ElectricityConnected,HighSpeedInternetAvailable |
| Possession | Closing |
| Roof | Asphalt |
| Appliances | Dishwasher,GasOven,GasRange,GasWaterHeater,Microwave,Refrigerator,WaterSoftenerOwned |
| Garage Spaces | 2.0 |
| Patio/Porch Features | Deck |
| Architectural Style | CapeCod |
| Construction Materials | BlownInInsulation,Frame |
| School District | Ithaca |
| Year Built | 1997 |
| Stories Count | 2 |
| Township | Not Applicable |
| Levels | Two |
| Property Subtype | SingleFamilyResidence |
| County | Tompkins |
| Property Type | Residential |
| Attached Garage | No |
| Subdivision Name | Northeast Quarter/Townshi |
| Garage Y/N | Yes |
| Other Structures | Sheds,Storage |
| Total Rooms | 11 |
| Full Baths | 2 |
| Status | Active |
| Directions | Head South on Route 96B-Danby Road for 5.5 miles,turn onto Gunderman Road for about 1 mile. The house is on your left. |
| City | Danby |
| Senior Community Y/N | No |
| High School District | Ithaca |
| MLS Area | Danby-502200 |
| Lot Size Units | Acres |
| Lot Size Square Feet | 71874.0 |
| Elementary School | South Hill |
| Year Built Details | Existing |
| Tax Annual Amount | 10889.0 |
| Property Condition | Resale |
| Standard Status | Active |
| Middle/Junior School District | Ithaca |
| Elementary School District | Ithaca |
| Tax Assessed Value | 435000 |
| TaxOtherAnnualAssessmentAmount | 0.0 |
| Tax Lot | 9 |
Interior Features
| Interior Amenities | SeparateFormalDiningRoom,EntranceFoyer,EatInKitchen,SlidingGlassDoors,Storage,BedroomOnMainLevel,MainLevelPrimary,PrimarySuite |
|---|---|
| Basement | PartiallyFinished,WalkOutAccess |
| Flooring | Carpet,Laminate,Varies,Vinyl |
| Total Fireplaces | 1 |
| Total Stories | 2 |
| Basement (Y/N) | Yes |
| Air Conditioning Y/N | Yes |
| Heating Y/N | Yes |
| Fireplace Y/N | Yes |
| Laundry Features | MainLevel |
| Total Bedrooms | 4 |
| Below Grade Finished Area | 864.0 |
| Main Level Bedrooms | 3 |
| Main Level Bathrooms | 2 |
| Total Baths | 2 |
Exterior Features
| Exterior Amenities | Awnings,Deck,Fence,GravelDriveway |
|---|---|
| Fencing | Partial |
| Parking Features | Detached,Electricity,ElectricVehicleChargingStations,Garage,CircularDriveway,GarageDoorOpener |
| Lot Features | Rectangular,RectangularLot,Wooded |
| Water Source | Well |
| Lot Size Area | 1.65 |
| Foundation Details | Other,SeeRemarks |
| Building Area Total | 2484.0 |
| Lot Dimensions | 225X343 |
| Lot Size Acres | 1.65 |
| Waterfront Y/N | No |
| Door Features | SlidingDoors |
| Road Frontage Type | MainThoroughfare |
Amenities
- Foreclosure
- Views
- Short Sale
- New Construction
- Adult 55+
- Lease To Own
- No HOA Fees
- Furnished
- Primary On Main
- Air Conditioning
- Seller Finance
- Green
- Fixer Upper
- Horse
- Golf
- Fireplace
- Deck
- Garage
- Basement
- Pool
Property vs Single Family Average in 14850
Price
Taxes
Year Built
Visits
 The Greater Syracuse Association of REALTORS ®: The data relating to real estate on this web site comes in part from the Internet Data Exchange (IDX) Program of the CNYIS, powered by CNYIS. Real estate listings held by firms other than Berkshire Hathaway HomeServices Zambito, REALTORS® - Medina, are marked with the IDX logo and detailed information about them includes the Listing Broker's Firm Name. All information deemed reliable but not guaranteed and should be independently verified. All properties
 The data relating to real estate on this web site comes in part from the Internet Data Exchange (IDX) Program of NYSAMLS. Real estate listings held by firms other than Berkshire Hathaway HomeServices Zambito, REALTORS® - Medina, are marked with the IDX logo and detailed information about them includes the Listing Brokers Firm Name.
Disclaimer: All information deemed reliable but not guaranteed and should be independently verified. All properties are subject to prior sale, change or withdrawal.
The data relating to real estate on this web site comes in part from the Internet Data Exchange (IDX) Program of NYSAMLS. Real estate listings held by firms other than Berkshire Hathaway HomeServices Zambito, REALTORS® - Medina, are marked with the IDX logo and detailed information about them includes the Listing Brokers Firm Name.
Disclaimer: All information deemed reliable but not guaranteed and should be independently verified. All properties are subject to prior sale, change or withdrawal.
