
Primary on Main
Address
301 Spring Street, Avon, NY
Price
$ 725,000
Property Attributes
- MLS#R1712699
- TypeSingle Family
- Listing Status Active
- CountyLIVINGSTON
- CityAvon
- AreaAvon-Village
- Zip14414
- StyleContemporary
- Year Built1974
- Taxes$ 13863
- Price$ 725,000
- Bedrooms4
- Full Bathrooms3
- Half Bathrooms0
- Sqr Footage2780
- Lot Size1.04 Acres
Data Source:
Greater Rochester AOR (GRAR)
Property Description
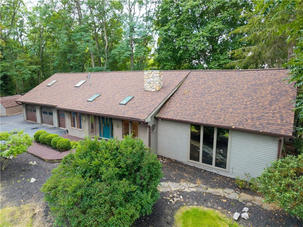
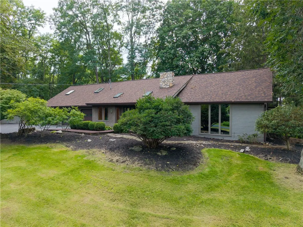
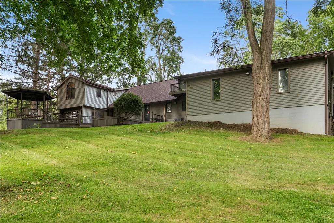
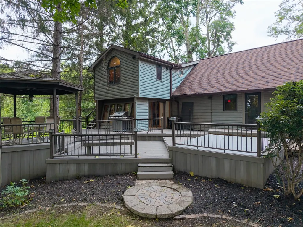
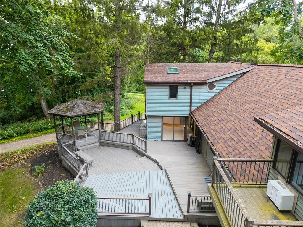
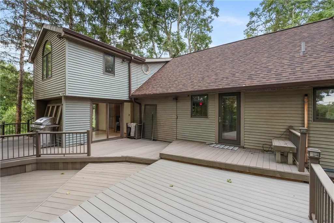
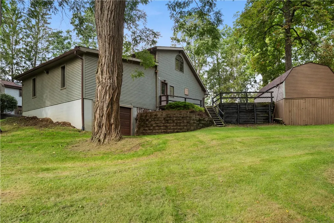
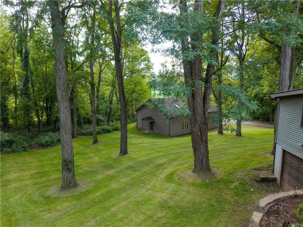
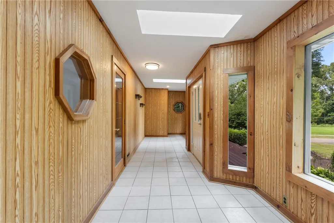
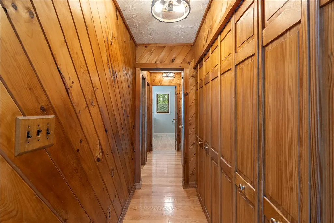
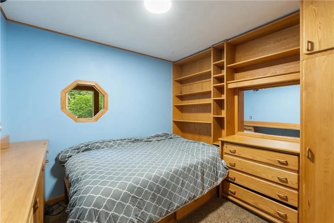
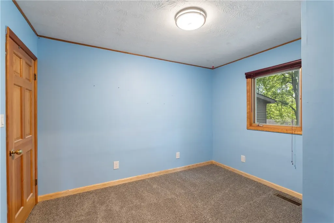
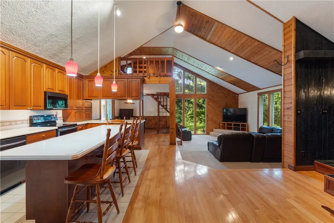
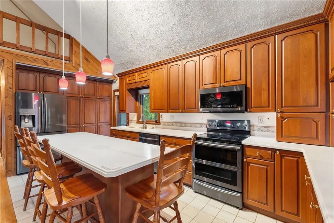
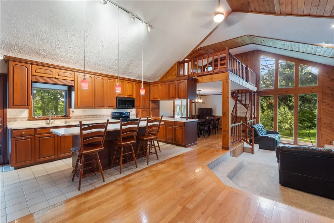
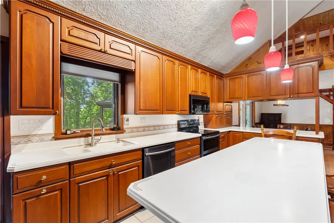
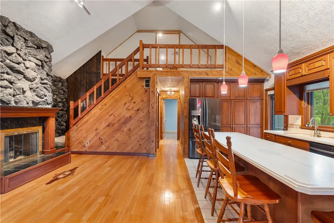
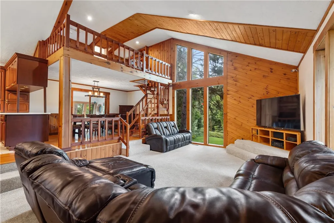
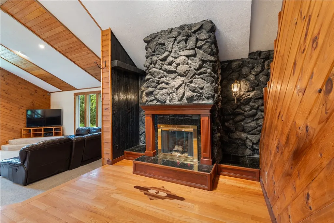
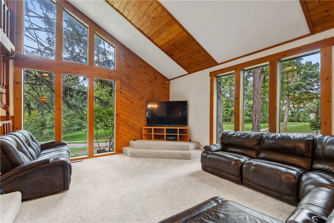
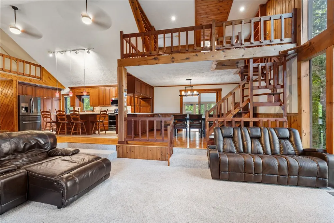
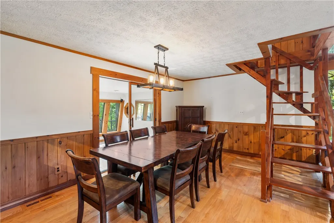
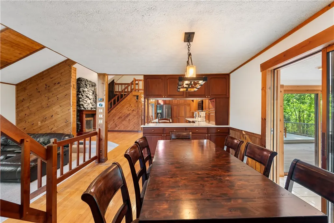
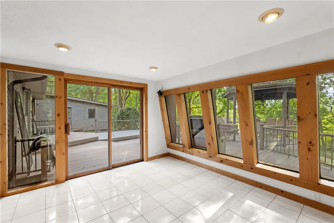
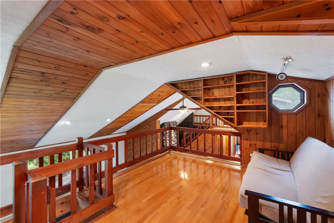
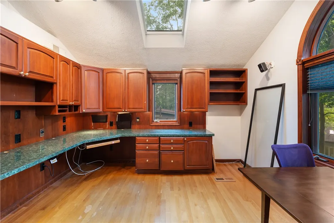
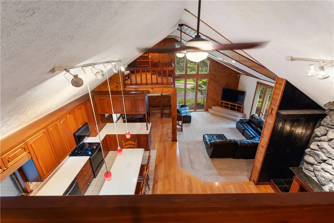
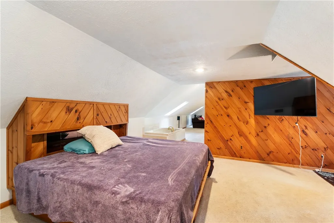
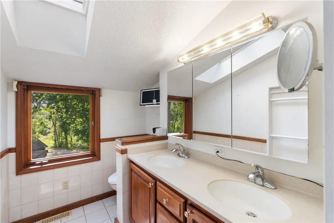
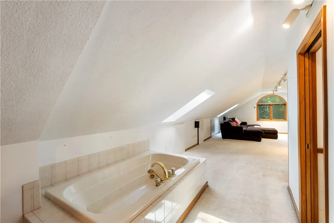
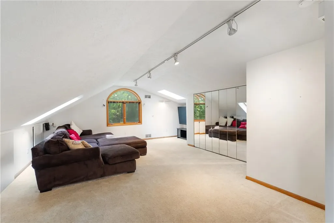
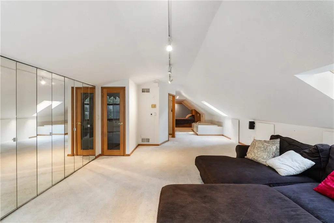
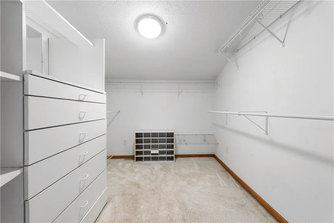
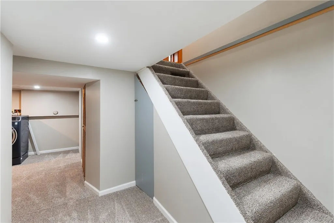
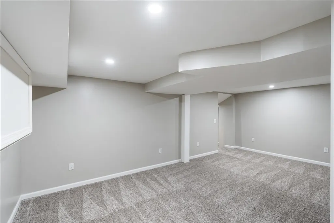
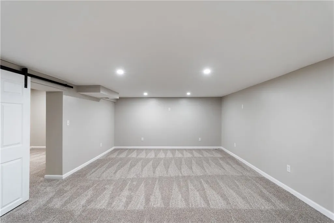
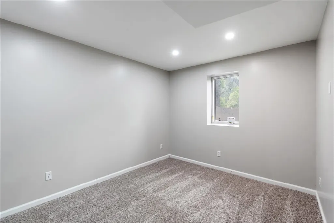
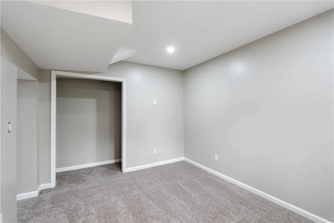
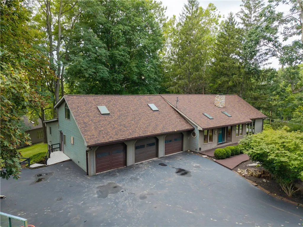
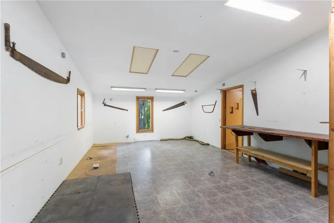
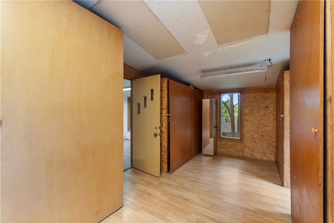
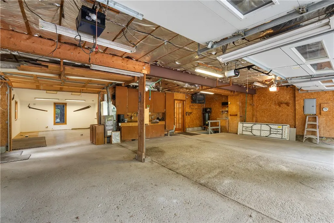
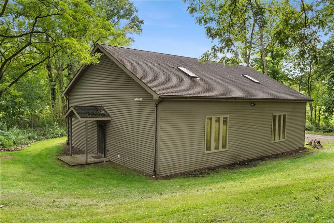
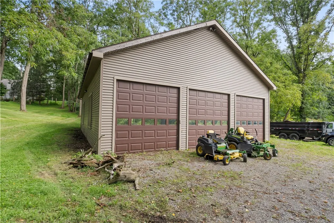
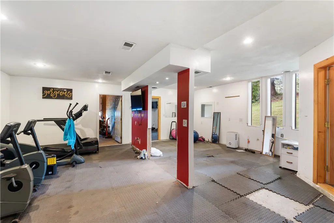
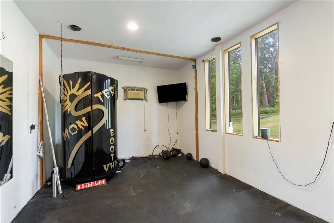
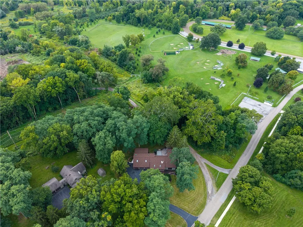
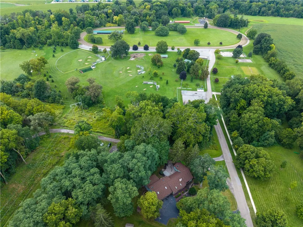
Welcome to this distinctive contemporary home offering 4(+) bedrooms, 3 full baths, and an impressive array of flexible living spaces. With 1.5 stories and 14 rooms, the home provides plenty of room to live, work, entertain, and relax. The main level features two bedrooms, a spacious great room, living room, formal dining room, foyer, and a well-appointed kitchen with island, breakfast bar, pantry, double oven, and kitchen/family room combination. The second levels offer an additional bedroom, den/study, loft, and versatile bonus space, full bathroom, whirlpool tub, private balcony, two walk in closets, private living space and wall to wall lit hidden storage space. The finished full basement provides even more living and recreation space, along with a fourth bedroom, laundry, and abundant storage. Interior highlights include cathedral ceilings, skylight (brand new), natural woodwork, cedar closets, hardwood, tile and carpet (brand new in basement) flooring, and sliding glass doors. Exterior: New roof, gutters (with leaf guards) Outside, enjoy a deck, balcony, enclosed porch, gazebo, shed, and additional barn/outbuilding which can be converted back into living quarters (Owns utilities: electric, water, laundry hook ups, heat & bathroom). The property also offers exceptional parking and workspace with attached and detached garages totaling seven spaces, including shop space, storage, electrical service, and bay space. Located on a corner lot situated in Avon Driving Park, along a neighborhood street and near public trails, this property offers a unique combination of space, functionality, and convenience. Make sure to check out the Virtual Tour!
| Price History | |
|---|---|
| 9/8/2026 | Listed $725,000 |
General Features
| Sewer | SepticTank |
|---|---|
| Heating | Gas,ForcedAir,RadiantFloor |
| Cooling | CentralAir |
| Utilities | ElectricityConnected,HighSpeedInternetAvailable,WaterConnected |
| Possession | CloseOfEscrow |
| Roof | Architectural,Shingle |
| Appliances | DoubleOven,Dishwasher,ElectricCooktop,Disposal,GasWaterHeater,Microwave,Refrigerator |
| Garage Spaces | 7.0 |
| Patio/Porch Features | Balcony,Deck |
| Architectural Style | Contemporary |
| Construction Materials | Frame,VinylSiding,CopperPlumbing,PexPlumbing |
| School District | Avon |
| Year Built | 1974 |
| Electric | CircuitBreakers |
| Township | Avon-Village |
| Property Subtype | SingleFamilyResidence |
| Community Features | TrailsPaths |
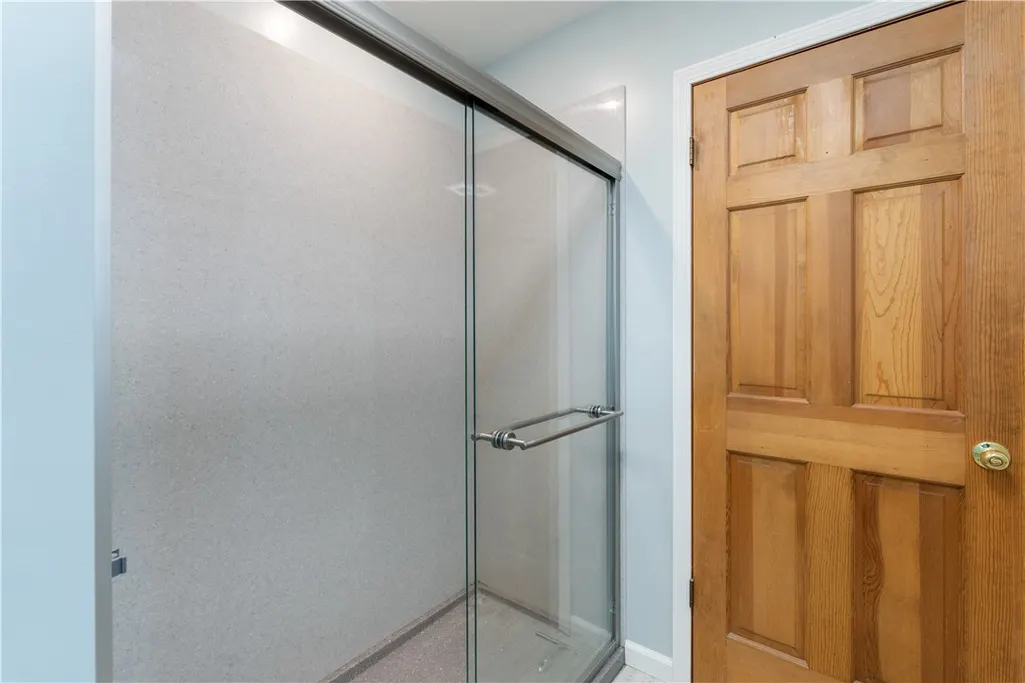
| Accessibility | AccessibleBedroom,LowThresholdShower |
| County | Livingston |
| Property Type | Residential |
| Attached Garage | Yes |
| Garage Y/N | Yes |
| Other Structures | Barns,Gazebo,Outbuilding,Sheds,Storage |
| Total Rooms | 14 |
| Full Baths | 3 |
| Status | Active |
| Directions | Rt 5 & 20 to Rt 39,to Spring St. House is last on the left. |
| City | Avon |
| Senior Community Y/N | No |
| High School District | Avon |
| MLS Area | Avon-Village-242001 |
| Lot Size Units | Acres |
| Lot Size Square Feet | 45302.0 |
| Year Built Details | Existing |
| Tax Annual Amount | 13863.0 |
| Property Condition | Resale |
| Virtual Tour | https://www.zillow.com/view-imx/7029f9ac-8688-4e96-9208-b581677e3f78?setAttribution=mls&wl=true&initialViewType=pano&utm_source=dashboard |
| Standard Status | Active |
| Middle/Junior School District | Avon |
| Elementary School District | Avon |
| Tax Assessed Value | 566000 |
| TaxOtherAnnualAssessmentAmount | 0.0 |
| Tax Lot | 71 |
Interior Features
| Interior Amenities | BreakfastBar,CedarClosets,CeilingFans,CathedralCeilings,Den,SeparateFormalDiningRoom,EntranceFoyer,SeparateFormalLivingRoom,GreatRoom,HomeOffice,JettedTub,KitchenIsland,KitchenFamilyRoomCombo,Pantry, |
|---|---|
| Basement | EgressWindows,Full,Finished |
| Flooring | Carpet,CeramicTile,Hardwood,Tile,Varies |
| Total Fireplaces | 1 |
| Total Stories | 1 |
| Basement (Y/N) | Yes |
| Air Conditioning Y/N | Yes |
| Heating Y/N | Yes |
| Window Features | Skylights |
| Fireplace Y/N | Yes |
| Laundry Features | InBasement |
| Total Bedrooms | 4 |
| Main Level Bedrooms | 2 |
| Main Level Bathrooms | 1 |
| Total Baths | 3 |
Exterior Features
| Exterior Amenities | BlacktopDriveway,Balcony,Deck,EnclosedPorch,Porch |
|---|---|
| Parking Features | Attached,Detached,Electricity,Garage,Storage,WorkshopInGarage,WaterAvailable,Driveway,GarageDoorOpener |
| Lot Features | CornerLot,Rectangular,RectangularLot,ResidentialLot |
| Water Source | Connected,Public |
| Lot Size Area | 1.04 |
| Foundation Details | Block |
| Building Area Total | 2780.0 |
| Lot Dimensions | 143X287 |
| Lot Size Acres | 1.04 |
| Waterfront Y/N | No |
| Door Features | SlidingDoors |
| Road Frontage Type | CityStreet |
Amenities
- Foreclosure
- Views
- Short Sale
- New Construction
- Adult 55+
- Lease To Own
- No HOA Fees
- Furnished
- Primary On Main
- Air Conditioning
- Seller Finance
- Green
- Fixer Upper
- Horse
- Golf
- Fireplace
- Deck
- Garage
- Basement
- Pool
Property vs Single Family Average in 14414
Price
Taxes
Year Built
Visits
 The Greater Syracuse Association of REALTORS ®: The data relating to real estate on this web site comes in part from the Internet Data Exchange (IDX) Program of the CNYIS, powered by CNYIS. Real estate listings held by firms other than Berkshire Hathaway HomeServices Zambito, REALTORS® - Medina, are marked with the IDX logo and detailed information about them includes the Listing Broker's Firm Name. All information deemed reliable but not guaranteed and should be independently verified. All properties
 The data relating to real estate on this web site comes in part from the Internet Data Exchange (IDX) Program of NYSAMLS. Real estate listings held by firms other than Berkshire Hathaway HomeServices Zambito, REALTORS® - Medina, are marked with the IDX logo and detailed information about them includes the Listing Brokers Firm Name.
Disclaimer: All information deemed reliable but not guaranteed and should be independently verified. All properties are subject to prior sale, change or withdrawal.
The data relating to real estate on this web site comes in part from the Internet Data Exchange (IDX) Program of NYSAMLS. Real estate listings held by firms other than Berkshire Hathaway HomeServices Zambito, REALTORS® - Medina, are marked with the IDX logo and detailed information about them includes the Listing Brokers Firm Name.
Disclaimer: All information deemed reliable but not guaranteed and should be independently verified. All properties are subject to prior sale, change or withdrawal.
